MLS Search · North Atlanta

Homes for Sale Cumming GA and Across North Atlanta

Live MLS listings, refined by neighborhood, price, and the things that actually matter when searching homes for sale Cumming GA buyers would actually want to live in.

Save
Ask
Tour
Hide
Share
$1,100,000
2 Days On Site

3615 Bogan Springs Drive
Buford, GA 30519

Single Family Residence|Coming Soon
5
Beds
5
Total Baths
4
Full Baths
1
Partial Bath
5,715
SqFt
$192
/SqFt
2007
Built
Subdivision:
the Estates @ Bogan springs
County:
Hall
Listing Courtesy Of: Bill Reed of REMAX Center Broker: 770-932-1234 Prefer Ph#:reedrealestate@aol.com
3615 Bogan Springs Drive3615 Bogan Springs Drive3615 Bogan Springs Drive3615 Bogan Springs Drive
Save
Ask
Tour
Hide
Share

Mortgage Calculator

Monthly Payment (Est.)

Enter an interest rate to see your estimated monthly payment.
Calculator powered by Showcase IDX, a Constellation1 Company. Copyright ©2026 Information is deemed reliable but not guaranteed.

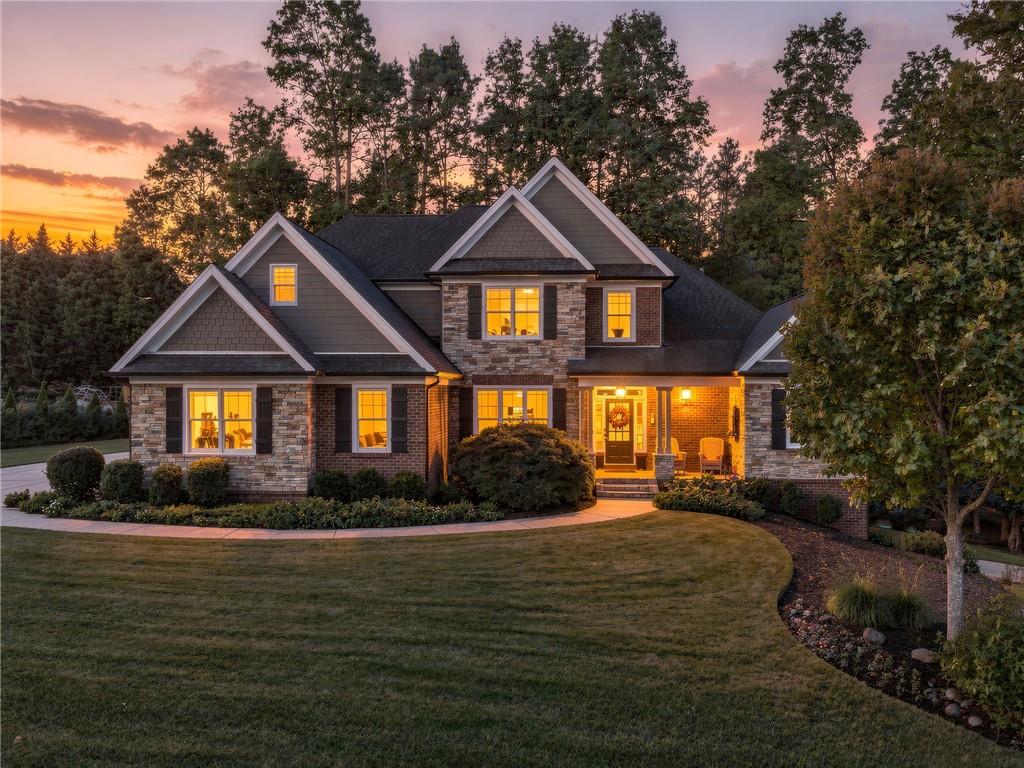
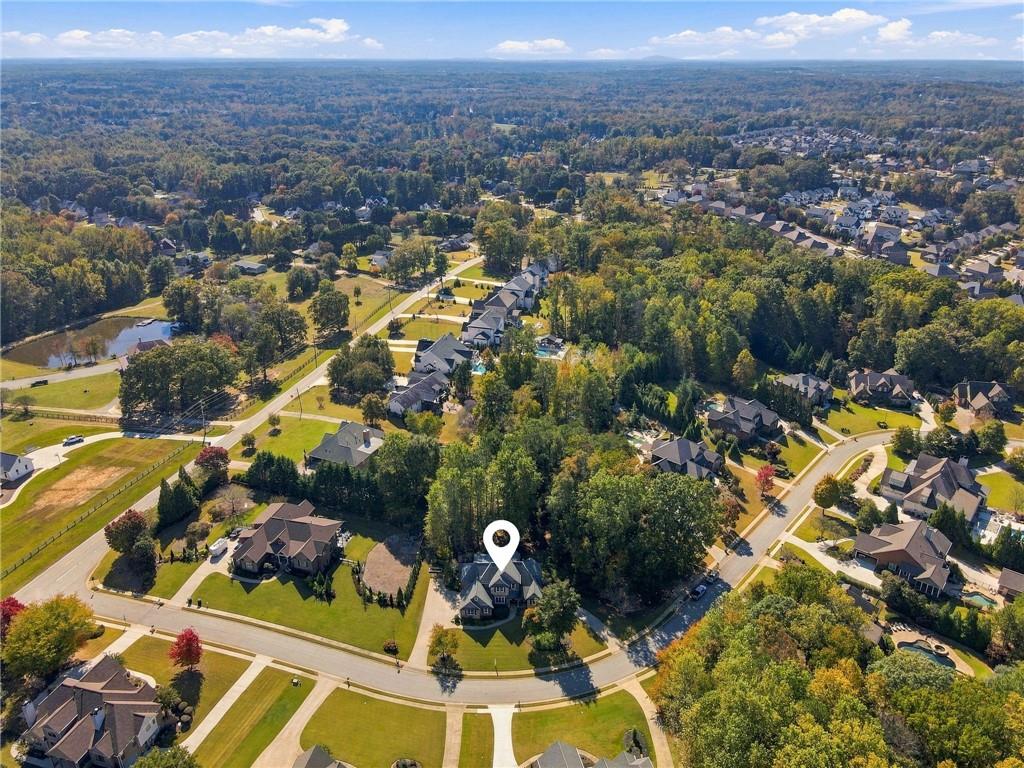
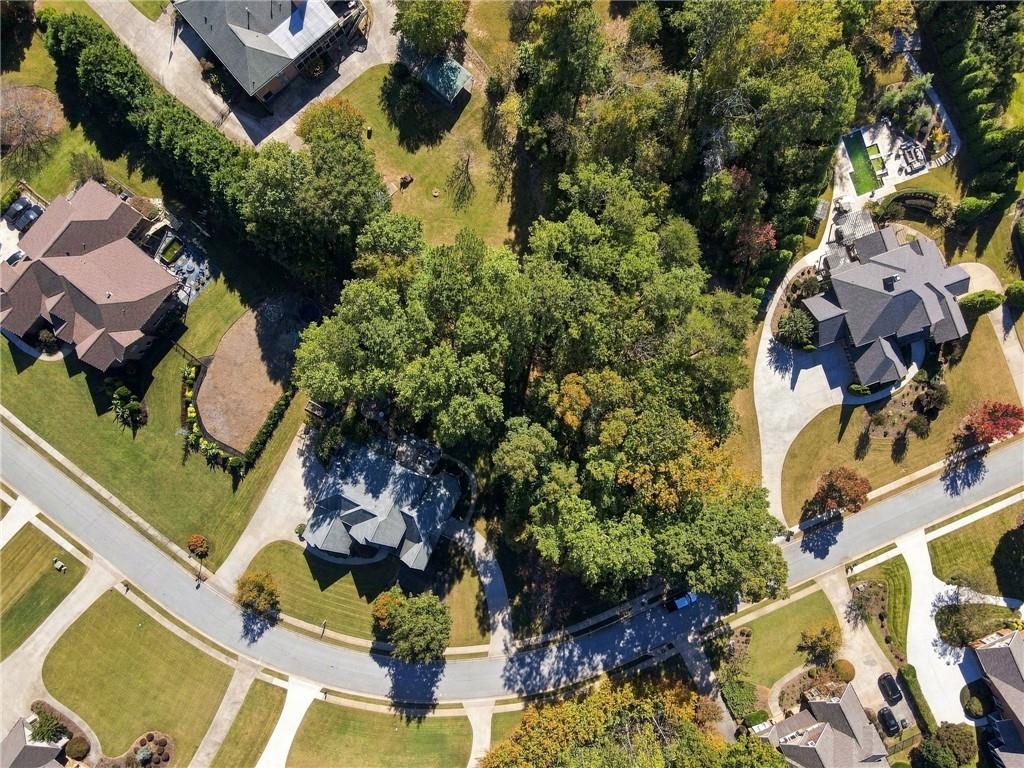
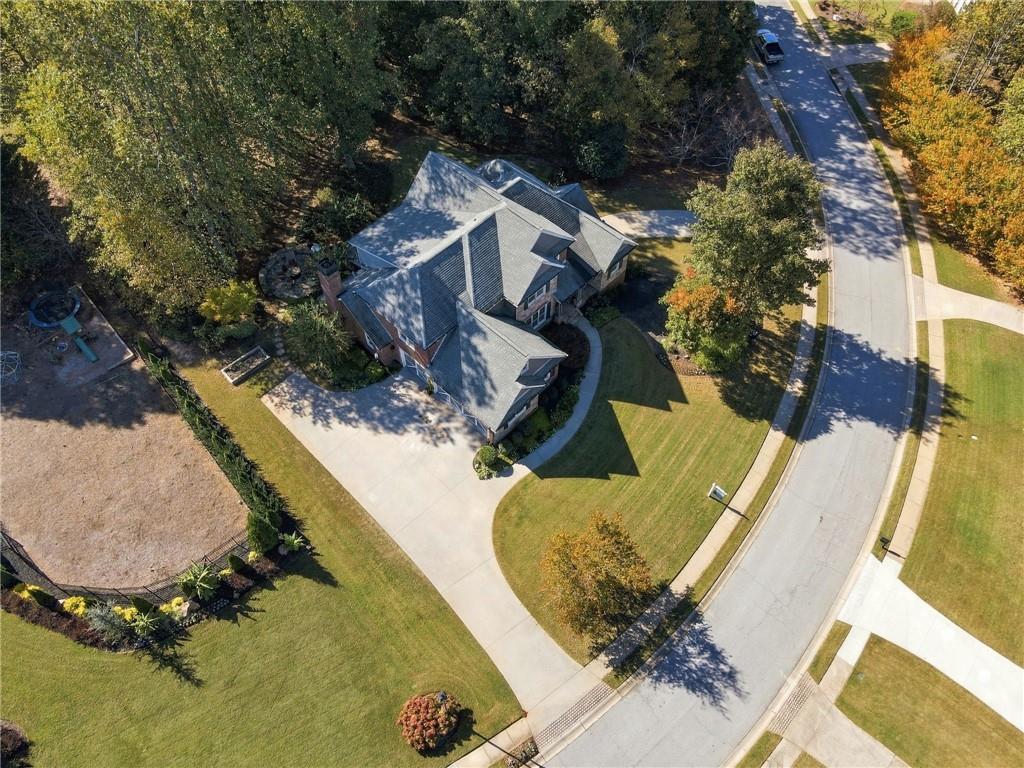
Welcome to Bogan Springs in the sought-after Buford City School District! This custom brick-and-stone residence blends timeless architecture, exceptional craftsmanship, and beautifully appointed living spaces with the versatility of a fully finished basement featuring its own driveway and garage. Rich hardwood floors, professionally curated décor, and distinctive architectural details create a warm, sophisticated setting throughout. The main-level primary suite offers a private retreat with a newly renovated, spa-inspired bath and an oversized walk-in closet. A gracious formal dining room provides an elegant setting for entertaining, while the fireside family room and adjoining keeping room—each with its own fireplace—offer inviting spaces to gather or unwind. The kitchen features custom stained cabinetry, generous workspace, and classic finishes that complement the home’s timeless style. Upstairs, three generously sized bedrooms and an expansive bonus room provide flexible space for a media room, recreation area, home gym, or hobbies. The fully finished basement offers exceptional possibilities for multigenerational living, extended guests, or entertaining, complete with a bedroom and full bath suite, spacious media room, and full kitchen. A separate driveway leading directly to a dedicated basement-level garage allows convenient, independent access. Outside, professionally designed landscaping features lush perennial gardens, mature plantings, and elegant stone hardscapes. A spacious wood deck overlooks the peaceful backyard, creating a beautiful setting for morning coffee, outdoor dining, and relaxing evenings. With a main-level primary suite, multiple gathering spaces, and a thoughtfully appointed basement, this distinctive Bogan Springs home offers an exceptional combination of comfort, character, and flexibility.

Save
Ask
Tour
Hide
Share
Listing Snapshot
Price 
$1,100,000
Days On Site 
2 Days
Bedrooms 
5
Inside Area (SqFt) 
5,715 sqft
Total Baths 
5
Full Baths 
4
Partial Baths 
1
Lot Size 
0.8 Acres
Year Built 
2007
MLS Number 
7867657
Status 
Coming Soon
Property Tax 
$9,542
HOA/Condo/Coop Fees 
$33.33 monthly
Sq Ft Source 
Owner
Friends & Family
Recent Activity
2 days agoListing first seen on site
2 days agoListing updated with changes from the MLS
General Features
Acres 
0.8
Attached Garage 
Yes
Foundation 
Concrete Perimeter
Garage 
Yes
Garage Spaces 
3
Land Lease 
No
Levels 
Three Or More
Parking 
AttachedDrivewayGarageGarage Door OpenerGarage Faces SideKitchen Level
Property Sub Type 
Single Family Residence
Sewer 
Septic Tank
SqFt Above 
3715
SqFt Below 
2000
SqFt Total 
5893
Style 
Craftsman
Utilities 
Electricity AvailableNatural Gas AvailableUnderground UtilitiesWater Available
Water Source 
Public
Interior Features
Appliances 
DishwasherDisposalElectric OvenGas CooktopMicrowaveRange HoodSelf Cleaning Oven
Basement 
Exterior EntryFinishedFull
Cooling 
Ceiling Fan(s)Central AirElectricZoned
Electric 
220 Volts
Fireplace 
Yes
Fireplace Features 
Family Room
Fireplaces 
2
Flooring 
CarpetCeramic TileHardwood
Heating 
CentralForced AirNatural Gas
Interior 
Breakfast BarEat-in KitchenPantryIn-Law FloorplanKitchen IslandBeamed CeilingsBookcasesCoffered Ceiling(s)Double VanityEntrance FoyerHigh Speed InternetMaster Downstairs
Laundry Features 
Laundry RoomMain Level
Main Level Bedrooms 
1
Window Features 
Double Pane Windows
Save
Ask
Tour
Hide
Share
Exterior Features
Construction Details 
Cement SidingStone
Exterior 
Private EntrancePrivate YardRain Gutters
Fencing 
None
Frontage 
0
Lot Features 
Back YardFront YardLandscapedLevelOtherPrivate
Other Structures 
WorkshopNone
Patio And Porch 
DeckFront PorchPatio
Pool Features 
None
Road Frontage 
County Road
Roof 
Shingle
Spa Features 
None
View 
NeighborhoodRuralTrees/Woods
Waterfront Features 
None
Waterview 
NeighborhoodRuralTrees/Woods
Windows/Doors 
Double Pane Windows
Community Features
Association Fee 
$400.0
Association Fee Frequency 
Annually
Community Features 
SidewalksStreet Lights
Horse Property 
None
Financing Terms Available 
CashConventional
Roads 
AsphaltPaved
Schools
School District
Unknown
Elementary School
Buford
Middle School
Buford
High School
Buford
Listing Courtesy Of: Bill Reed of REMAX Center Broker: 770-932-1234 Prefer Ph#:reedrealestate@aol.com

Listings identified with the FMLS IDX logo come from FMLS and are held by brokerage firms other than the owner of this website and the listing brokerage is identified in any listing details. Information is deemed reliable but is not guaranteed. If you believe any FMLS listing contains material that infringes your copyrighted work, please click here to review our DMCA policy and learn how to submit a takedown request.



© 2017-2026 First Multiple Listing Service, Inc.

Neighborhood & Commute
Source: Walkscore
Disclosure: Community information and market data powered by Constellation Data Labs. Information is deemed reliable but not guaranteed.
Save
Ask
Tour
Hide
Share
Scroll to Top