
5700 Goolsby RoadMonticello, GA 31064
Mortgage Calculator
Monthly Payment (Est.)
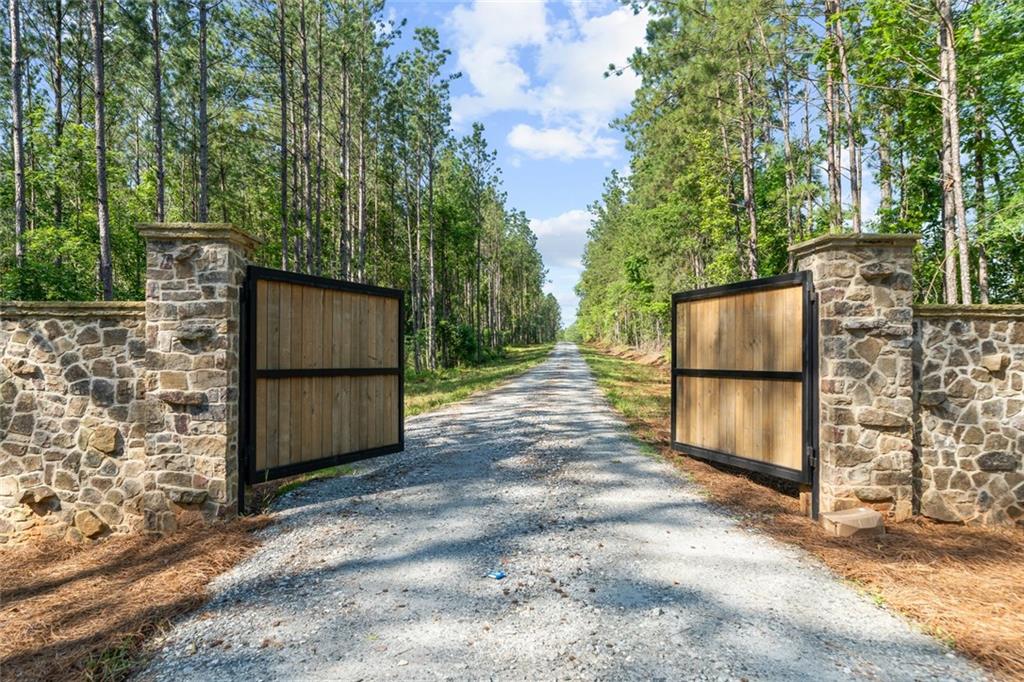
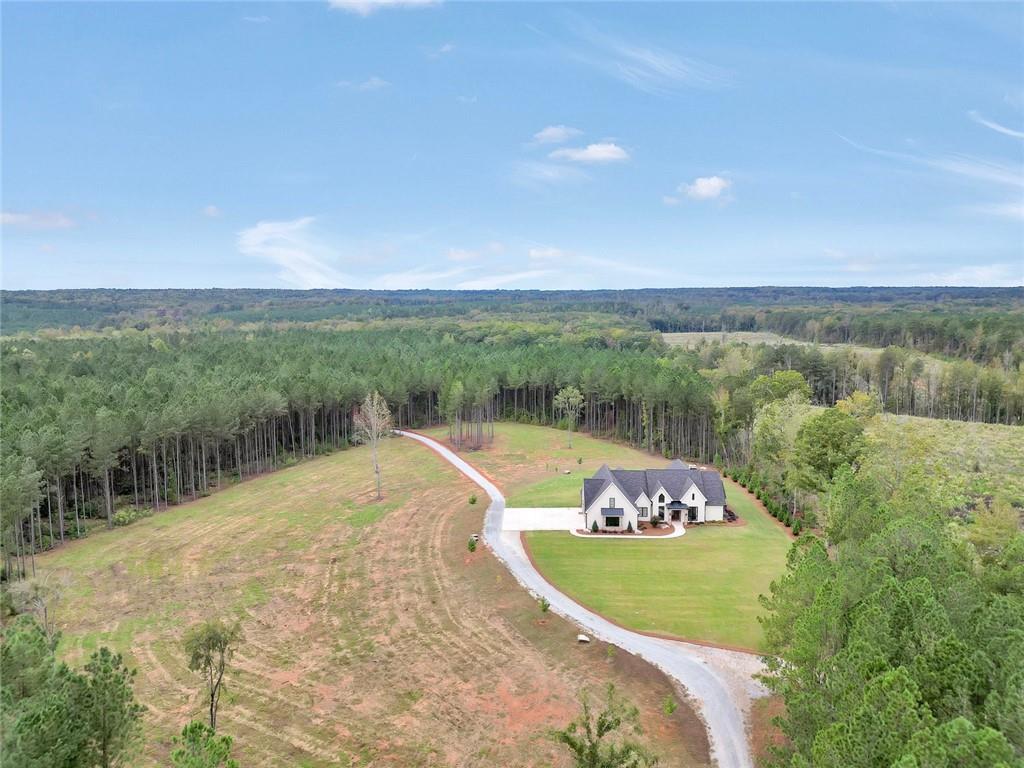
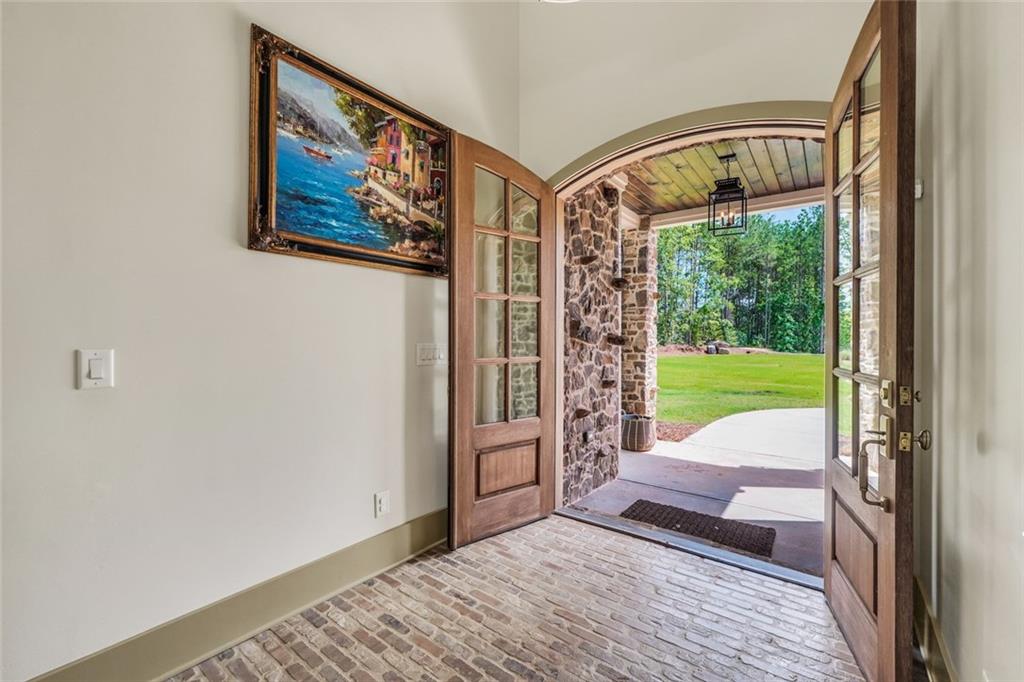
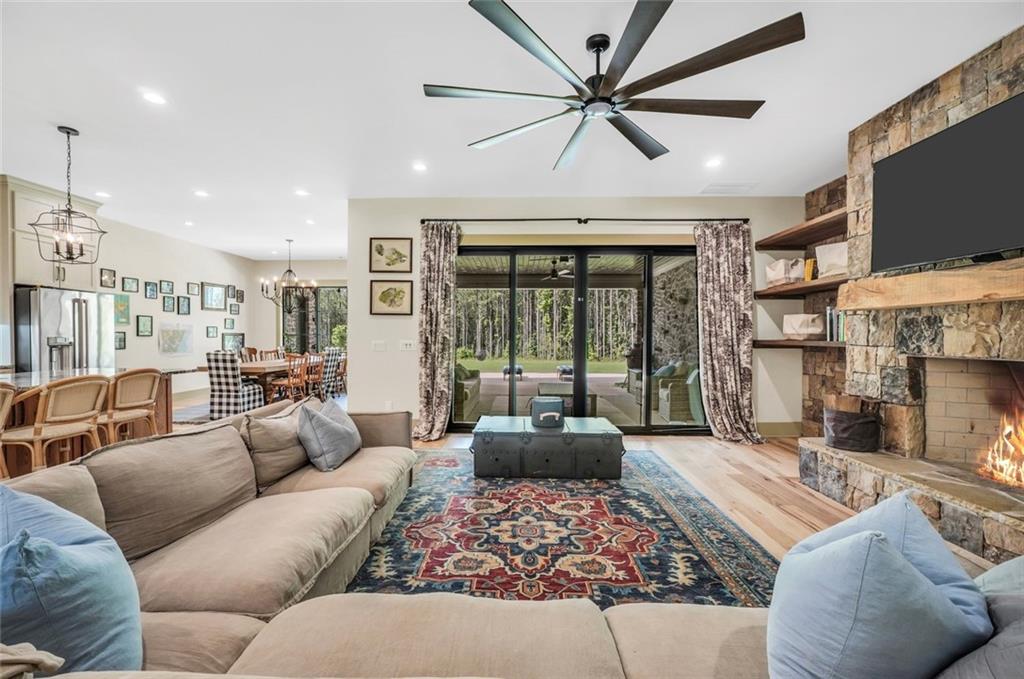
Enter an interest rate to see your estimated monthly payment.Set on 105 breathtaking acres of gentle rolling hills, mature hardwoods, and scenic woodlands, this extraordinary French Country estate, set 1,800 feet off the paved road, offers an unparalleled blend of exceptional craftsmanship & sophisticated country living in Monticello, Georgia. Featuring 5 bedrooms and 5 bathrooms, every detail has been thoughtfully curated-from soaring ceilings, locally sourced hickory flooring, and hand-crafted masonry fireplaces to low-VOC finishes and premium materials throughout. The gourmet kitchen is both stunning and functional, showcasing custom oak cabinetry, brick flooring, handcrafted Zia tile, copper accents, a copper farmhouse sink, and a hidden butler's pantry. Designed for both everyday living and effortless entertaining, the kitchen flows seamlessly into the spacious dining area and inviting great room anchored by a dramatic floor-to-ceiling stone fireplace. The private owner's suite is a luxurious retreat featuring expansive walk-in closets and a spa-inspired bath complete with a cast-iron soaking tub, custom tiled shower, dual vanities, and designer finishes. A soundproof home office, additional guest bedrooms, an upstairs guest suite, bonus room, and second family room with its own masonry fireplace provide exceptional comfort and flexibility for family and guests alike. The outdoor experience is equally remarkable. Explore more than 7 miles of professionally maintained trails winding throughout the property with multiple creek crossings, enjoy your own professionally designed 18-hole disc golf course, or work out in the fully equipped home gym with Olympic-grade flooring. Relax or entertain from the expansive veranda overlooking the picturesque landscape. Additional premium features include a 3-zone HVAC system, instant hot water, whole-house water filtration, a 600-foot well producing 7 gallons per minute, and an automatic irrigation system. Offering unmatched privacy, recreation, and refined country living, this one-of-a-kind estate is a rare opportunity to own an exceptional legacy property in sweet Monticello, Georgia.
| 8 hours ago | Listing first seen on site | |
| 8 hours ago | Listing updated with changes from the MLS |
Listings identified with the FMLS IDX logo come from FMLS and are held by brokerage firms other than the owner of this website and the listing brokerage is identified in any listing details. Information is deemed reliable but is not guaranteed. If you believe any FMLS listing contains material that infringes your copyrighted work, please click here to review our DMCA policy and learn how to submit a takedown request.

© 2017-2026 First Multiple Listing Service, Inc.
Did you know? You can invite friends and family to your search. They can join your search, rate and discuss listings with you.