MLS Search · North Atlanta

Homes for Sale Cumming GA and Across North Atlanta

Live MLS listings, refined by neighborhood, price, and the things that actually matter when searching homes for sale Cumming GA buyers would actually want to live in.

Save
Ask
Tour
Hide
Share
$419,900
New Listing

5458 Stepstone Way
Gainesville, GA 30506

For Sale|Single Family Residence|Active
4
Beds
3
Total Baths
3
Full Baths
1,860
SqFt
$226
/SqFt
2023
Built
Subdivision:
Lawson's Cove
County:
Hall
Listing Courtesy Of: Shannon Stephens of Virtual Properties Realty.com Broker: PHONE Prefer Ph#:shannon@shannonstephens.com
5458 Stepstone Way5458 Stepstone Way5458 Stepstone Way5458 Stepstone Way
Save
Ask
Tour
Hide
Share

Mortgage Calculator

Monthly Payment (Est.)

Enter an interest rate to see your estimated monthly payment.
Calculator powered by Showcase IDX, a Constellation1 Company. Copyright ©2026 Information is deemed reliable but not guaranteed.

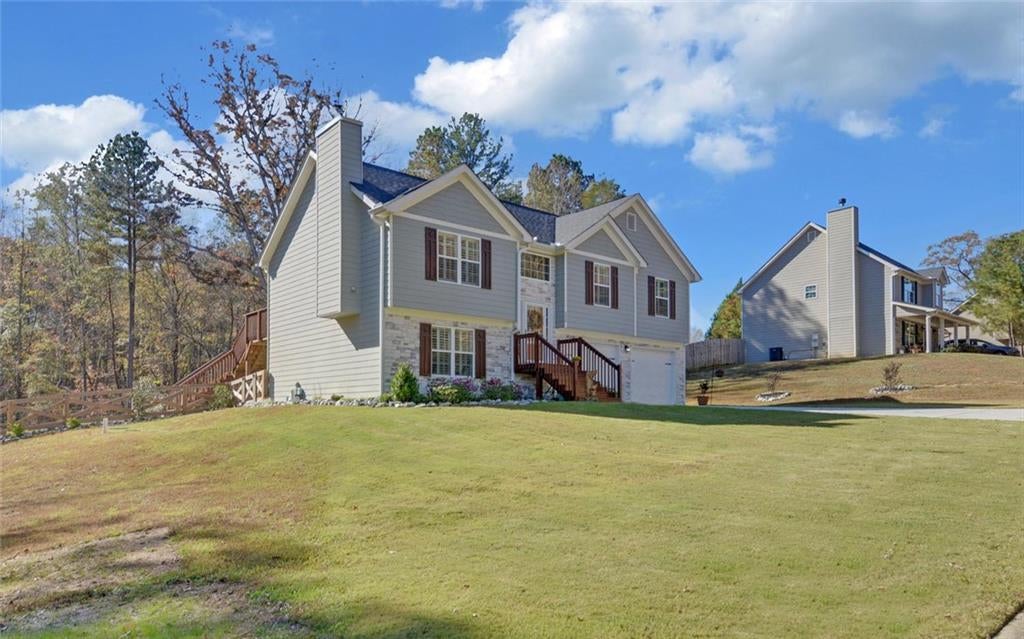
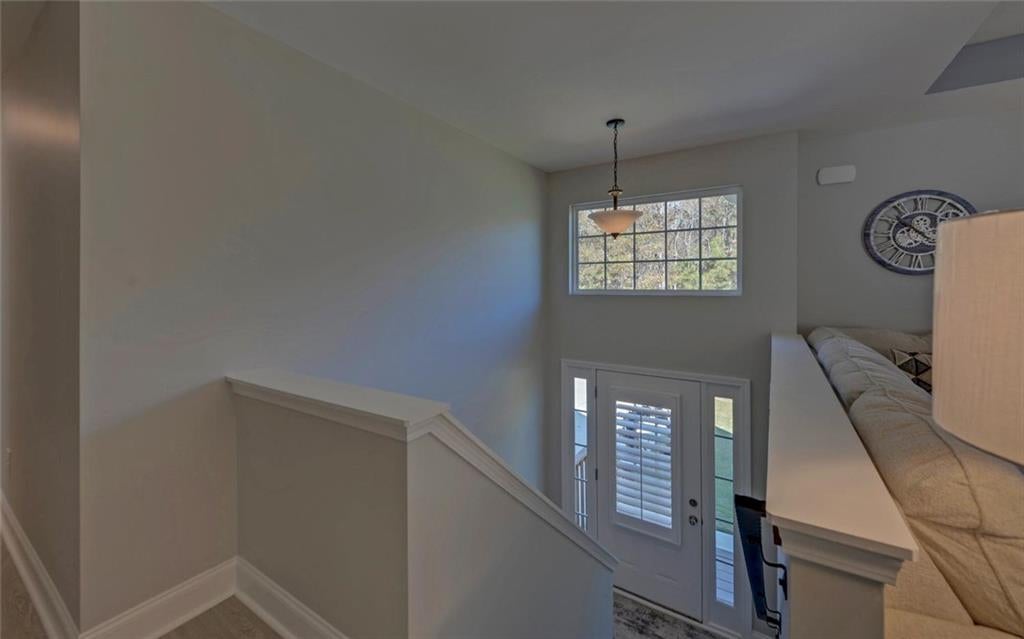
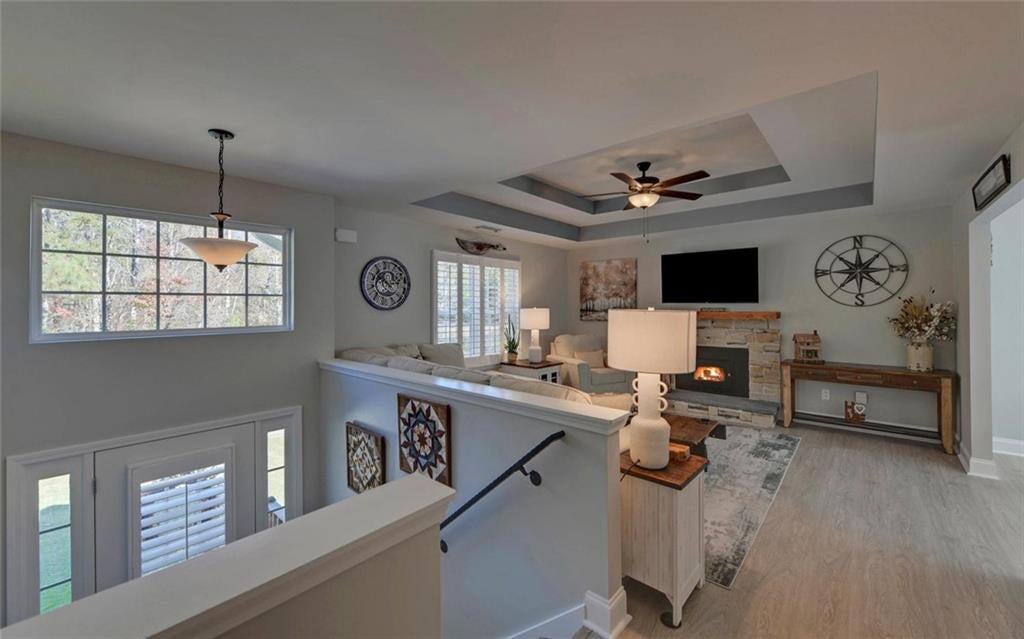
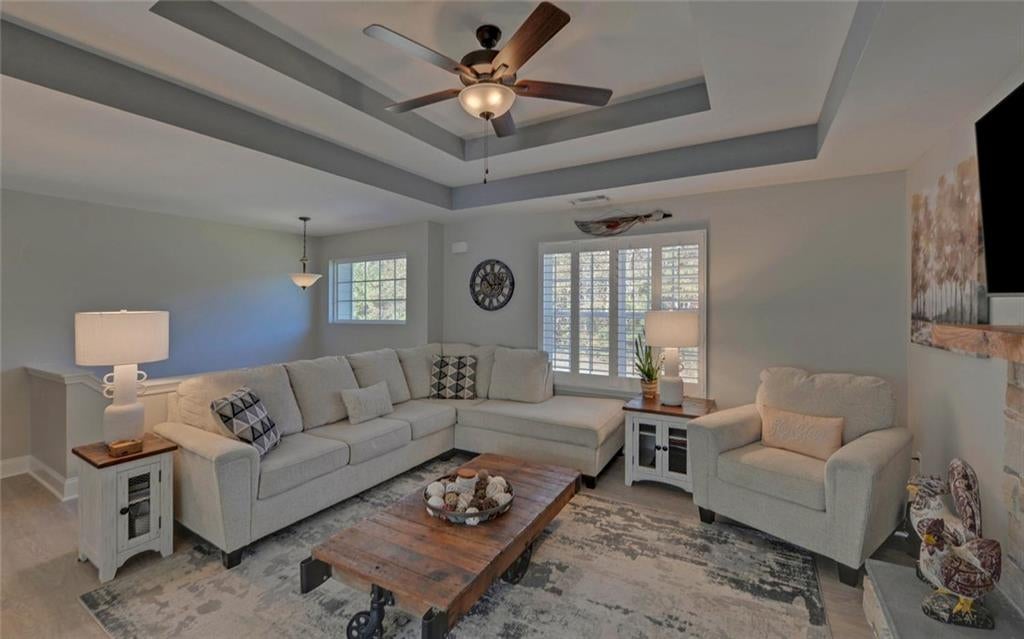
Welcome to this meticulously updated 4-bedroom, 3-bathroom home! Featuring crisp curb appeal with stone accents, custom exterior shutters, and freshly landscaped front and back yards, this move-in-ready residence blends modern comfort with warm, rustic charm. Step inside via the freshly stained front porch to an inviting foyer with custom handrails and all-new, premium-grade interior paint. The open-concept living room is anchored by a stunning new rustic stone fireplace with an insert, a tray ceiling, and a 55” television included for effortless entertaining. Natural light pours through plantation blinds installed throughout the entire home. The bright dining area opens seamlessly into a well-appointed kitchen featuring newer stainless-steel appliances, ample cabinetry, and direct access to the back deck. While a stylish barn door adds character outside the spare bathroom. Downstairs, the fully enclosed basement offers expansive additional living space complete with newly installed carpet and a second 55” television. The lower-level bathroom has been completely renovated with sleek sliding glass doors. Practical upgrades abound throughout the property, including a dedicated laundry room outfitted with custom cabinetry and a newer washer and dryer, a whole-home water filtration system, screens on all windows, an upgraded septic system, and a 2-car garage with openers. Designed for enjoying the outdoors, the newly stained rear deck—perfectly matched to the front deck and custom exterior shutters—features two convenient sets of stairs leading down to the spacious backyard. The rear of the property is bordered by a charming rustic fence and includes a dedicated firewood shed, offering both privacy and functionality. Don't miss your chance to own this turnkey property packed with custom finishes and big-ticket updates. Schedule your private showing today!

Save
Ask
Tour
Hide
Share
Listing Snapshot
Price 
$419,900
Days On Site 
0 Days
Bedrooms 
4
Inside Area (SqFt) 
1,860 sqft
Total Baths 
3
Full Baths 
3
Partial Baths 
N/A
Lot Size 
0.618 Acres
Year Built 
2023
MLS Number 
7868914
Status 
Active
Property Tax 
$323
HOA/Condo/Coop Fees 
$20.83 monthly
Sq Ft Source 
Appraiser
Friends & Family
Recent Activity
8 hours agoListing first seen on site
8 hours agoListing updated with changes from the MLS
General Features
Acres 
0.618
Attached Garage 
Yes
Foundation 
Slab
Garage 
Yes
Garage Spaces 
2
Land Lease 
No
Levels 
Multi/Split
Parking 
AttachedGarageGarage Door OpenerGarage Faces FrontDriveway
Parking Spaces 
2
Property Sub Type 
Single Family Residence
Security 
Smoke Detector(s)Carbon Monoxide Detector(s)Fire Alarm
Sewer 
Septic Tank
SqFt Above 
1293
SqFt Below 
567
SqFt Total 
1860
Style 
Traditional
Utilities 
Electricity AvailablePhone AvailableUnderground UtilitiesWater Available
Water Source 
Public
Interior Features
Appliances 
DishwasherDryerElectric RangeElectric Water HeaterMicrowaveRefrigeratorWasher
Basement 
DaylightExterior EntryFinishedFullInterior Entry
Cooling 
Central AirHeat Pump
Electric 
220 Volts
Fireplace 
Yes
Fireplace Features 
Factory BuiltFamily RoomGlass DoorsInsert
Fireplaces 
1
Flooring 
CarpetHardwoodVinyl
Heating 
Fireplace InsertCentralElectricHeat Pump
Interior 
Eat-in KitchenPantryEntrance FoyerHigh Speed InternetTray Ceiling(s)Walk-In Closet(s)Master Downstairs
Laundry Features 
Laundry RoomLower Level
Main Level Bedrooms 
3
Window Features 
Double Pane WindowsInsulated Windows
Save
Ask
Tour
Hide
Share
Exterior Features
Construction Details 
Cement SidingStone
Exterior 
Private Yard
Fencing 
Back YardFencedWood
Frontage 
0
Lot Features 
Back YardFront YardLandscapedLevelPrivateWooded
Other Structures 
None
Patio And Porch 
DeckFront Porch
Pool Features 
None
Road Frontage 
County Road
Roof 
Shingle
Spa Features 
None
View 
RuralTrees/Woods
Waterfront Features 
None
Waterview 
RuralTrees/Woods
Windows/Doors 
Double Pane WindowsInsulated Windows
Community Features
Association Fee 
$250.0
Association Fee Frequency 
Annually
Community Features 
SidewalksStreet Lights
Horse Property 
None
Financing Terms Available 
1031 ExchangeCashConventionalFHAVA Loan
Roads 
Paved
Schools
School District
Unknown
Elementary School
Lanier
Middle School
Chestatee
High School
Chestatee
Listing Courtesy Of: Shannon Stephens of Virtual Properties Realty.com Broker: PHONE Prefer Ph#:shannon@shannonstephens.com

Listings identified with the FMLS IDX logo come from FMLS and are held by brokerage firms other than the owner of this website and the listing brokerage is identified in any listing details. Information is deemed reliable but is not guaranteed. If you believe any FMLS listing contains material that infringes your copyrighted work, please click here to review our DMCA policy and learn how to submit a takedown request.



© 2017-2026 First Multiple Listing Service, Inc.

Neighborhood & Commute
Source: Walkscore
Disclosure: Community information and market data powered by Constellation Data Labs. Information is deemed reliable but not guaranteed.
Save
Ask
Tour
Hide
Share
Scroll to Top