MLS Search · North Atlanta

Homes for Sale Cumming GA and Across North Atlanta

Live MLS listings, refined by neighborhood, price, and the things that actually matter when searching homes for sale Cumming GA buyers would actually want to live in.

Save
Ask
Tour
Hide
Share
$2,400,000
New Listing

1301 Peachtree Street NE 5B
Atlanta, GA 30309

For Sale|Condominium|Active
2
Beds
3
Total Baths
2
Full Baths
1
Partial Bath
2,472
SqFt
$971
/SqFt
2017
Built
Subdivision:
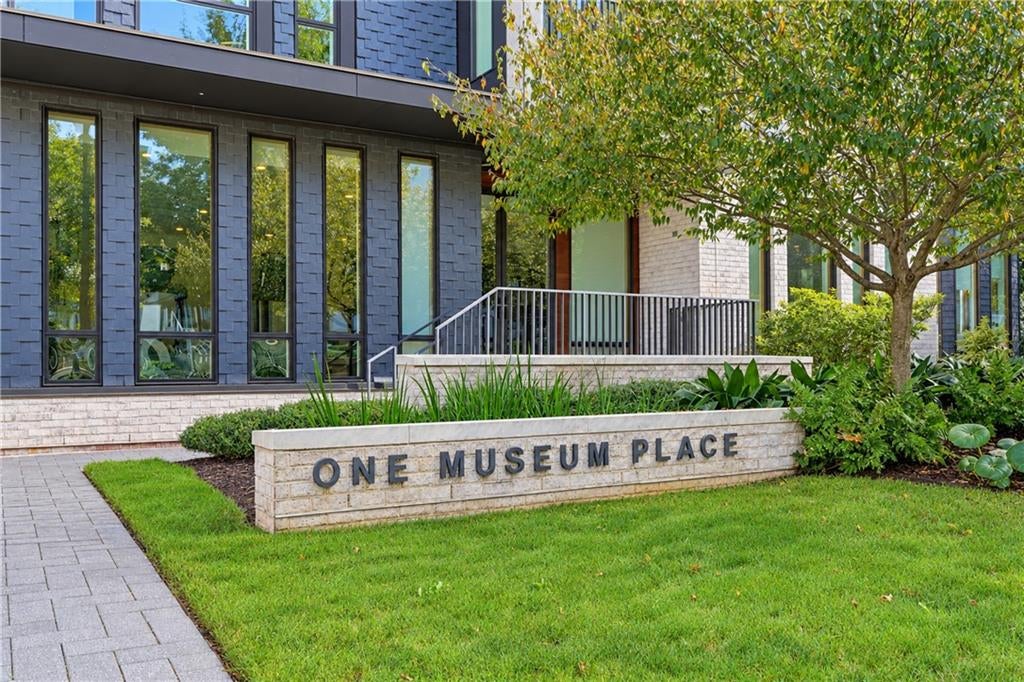
One Museum Place
County:
Fulton
Listing Courtesy Of: JAY BAILEY of Atlanta Fine Homes Sotheby's International Broker: PHONE Prefer Ph#:jay@atlantafinehomes.com
1301 Peachtree Street NE 5B1301 Peachtree Street NE 5B1301 Peachtree Street NE 5B1301 Peachtree Street NE 5B
Save
Ask
Tour
Hide
Share

Mortgage Calculator

Monthly Payment (Est.)

Enter an interest rate to see your estimated monthly payment.
Calculator powered by Showcase IDX, a Constellation1 Company. Copyright ©2026 Information is deemed reliable but not guaranteed.

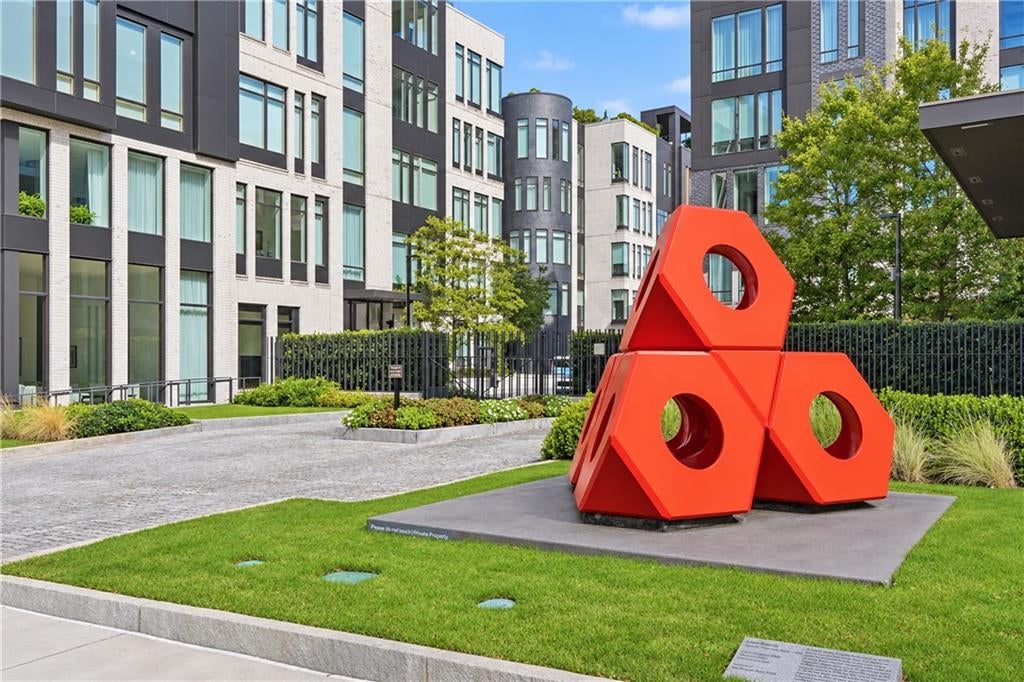
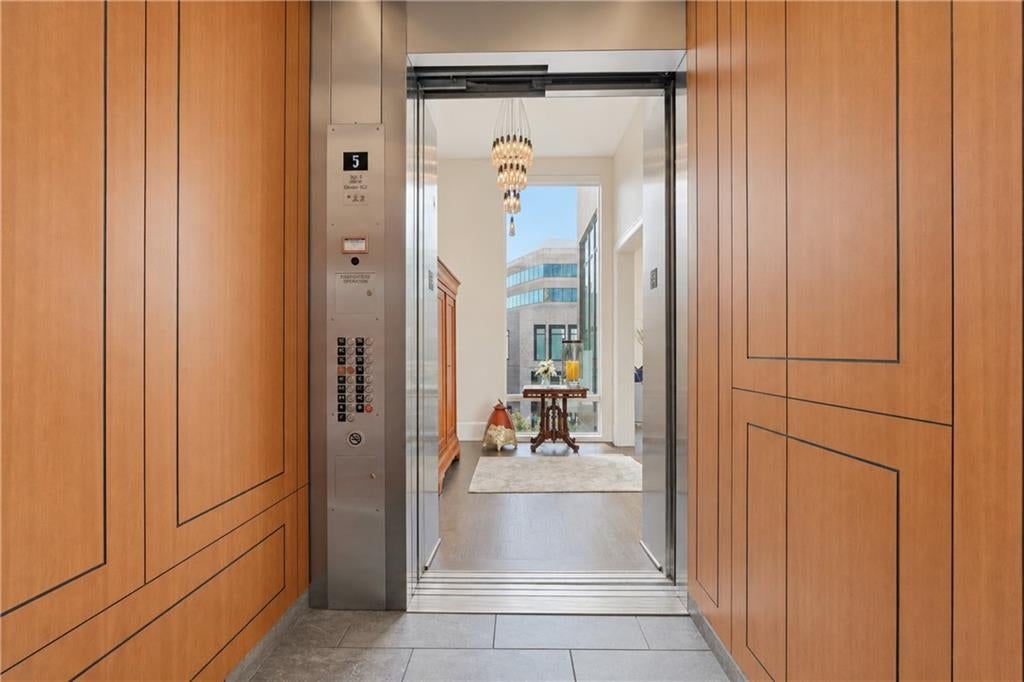
Across from the High Museum of Art, with the Midtown skyline stretching uninterrupted beyond its private rooftop terrace, this two-bedroom, two-and-a-half-bath Penthouse at One Museum Place makes a compelling case for life in the heart of Atlanta. Twelve-foot ceilings give the open main level a sense of scale that’s immediately apparent. There’s room to host a crowd, a gourmet kitchen at the center of the action, and a private grilling porch for when the evening spills outdoors. Custom lighting brings warmth to the space, and the fireside sitting area offers a more intimate place to end the night. The rooftop is where you’ll want to set the table. Host an al fresco dinner with friends and watch the Midtown skyline light up as the evening unfolds. The next morning, take your coffee upstairs and enjoy the same unobstructed view in quiet. One Museum Place pairs the privacy of a boutique condominium with Atlanta’s arts district at your doorstep. The High Museum and Woodruff Arts Center are across the street, with Piedmont Park a short walk away. Residents enjoy 24-hour concierge service, a fitness center, a club room, and a guest suite for overnight visitors. Welcome Home.

Save
Ask
Tour
Hide
Share
Listing Snapshot
Price 
$2,400,000
Days On Site 
0 Days
Bedrooms 
2
Inside Area (SqFt) 
2,472 sqft
Total Baths 
3
Full Baths 
2
Partial Baths 
1
Lot Size 
0.057 Acres
Year Built 
2017
MLS Number 
7868825
Status 
Active
Property Tax 
$32,019
HOA/Condo/Coop Fees 
$2,327 monthly
Sq Ft Source 
Public Records
Friends & Family
Recent Activity
9 hours agoListing first seen on site
9 hours agoListing updated with changes from the MLS
General Features
Acres 
0.057
Foundation 
Concrete Perimeter
Garage 
Yes
Garage Spaces 
2
Land Lease 
No
Levels 
Three Or More
Parking 
DeededGarageGarage Door Opener
Property Sub Type 
Condominium
Security 
Smoke Detector(s)Security SystemFire AlarmFire Sprinkler SystemKey Card EntrySecured Garage/ParkingSecurity GateSecurity System Owned
Sewer 
Public Sewer
SqFt Above 
2472
SqFt Total 
2472
Style 
Contemporary
Utilities 
Cable AvailableElectricity AvailableNatural Gas AvailablePhone AvailableSewer AvailableUnderground UtilitiesWater Available
Water Source 
Public
Interior Features
Appliances 
DishwasherDisposalDouble OvenGas CooktopGas OvenGas RangeMicrowaveRange HoodRefrigeratorTankless Water HeaterWasher
Basement 
None
Cooling 
Central AirZoned
Fireplace 
Yes
Fireplace Features 
Circulating
Fireplaces 
1
Flooring 
Hardwood
Heating 
CentralForced AirZoned
Interior 
Breakfast BarEat-in KitchenPantryKitchen IslandDouble VanityElevatorEntrance FoyerHigh Speed InternetHis and Hers ClosetsOtherSound SystemWalk-In Closet(s)Master Downstairs
Laundry Features 
Electric Dryer HookupIn BathroomMain Level
Main Level Bedrooms 
2
Window Features 
Bay Window(s)Double Pane WindowsWindow Treatments
Save
Ask
Tour
Hide
Share
Exterior Features
Construction Details 
Other
Exterior 
BalconyGas GrillLightingPrivate EntranceOther
Fencing 
Privacy
Frontage 
0
Lot Features 
LandscapedSprinklers In FrontSprinklers In Rear
Other Structures 
Garage(s)
Patio And Porch 
CoveredEnclosedPatio
Pool Features 
None
Road Frontage 
City Street
Roof 
Other
Spa Features 
None
View 
CityOther
Waterfront Features 
None
Waterview 
CityOther
Windows/Doors 
Bay Window(s)Double Pane WindowsWindow Treatments
Community Features
Association Fee 
$2327.0
Association Fee Frequency 
Monthly
Community Features 
ClubhouseSidewalks
Horse Property 
None
Roads 
ConcretePaved
Schools
School District
Unknown
Elementary School
Virginia-Highland
Middle School
David T Howard
High School
Midtown
Listing Courtesy Of: JAY BAILEY of Atlanta Fine Homes Sotheby's International Broker: PHONE Prefer Ph#:jay@atlantafinehomes.com

Listings identified with the FMLS IDX logo come from FMLS and are held by brokerage firms other than the owner of this website and the listing brokerage is identified in any listing details. Information is deemed reliable but is not guaranteed. If you believe any FMLS listing contains material that infringes your copyrighted work, please click here to review our DMCA policy and learn how to submit a takedown request.



© 2017-2026 First Multiple Listing Service, Inc.

Neighborhood & Commute
Source: Walkscore
Disclosure: Community information and market data powered by Constellation Data Labs. Information is deemed reliable but not guaranteed.
Save
Ask
Tour
Hide
Share
Scroll to Top