
4373 Ivy Glen Way SESmyrna, GA 30082
Mortgage Calculator
Monthly Payment (Est.)
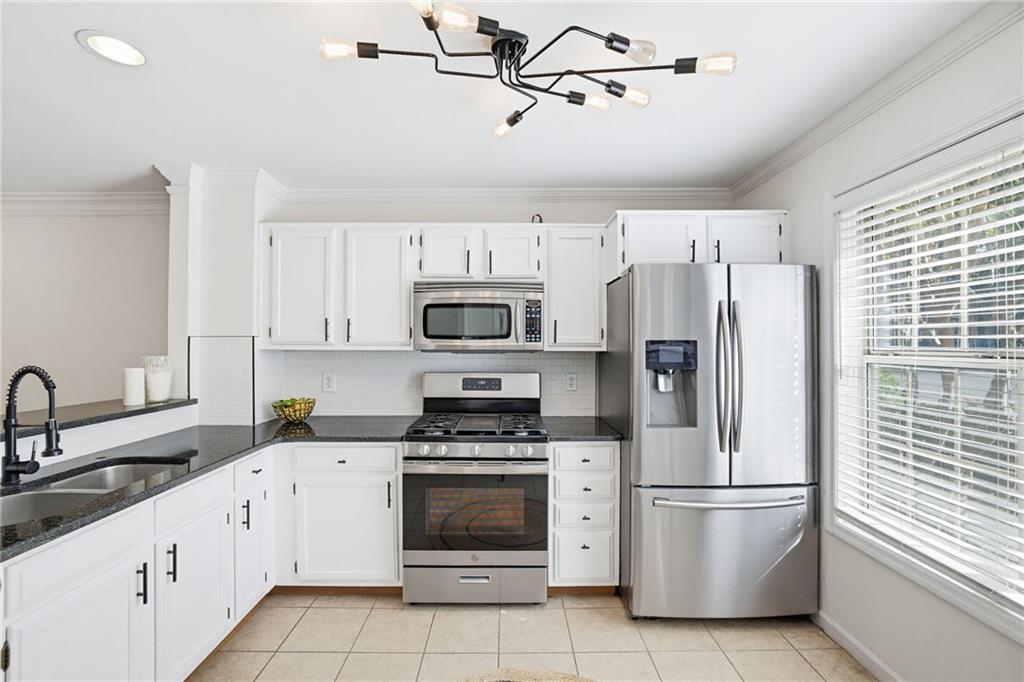
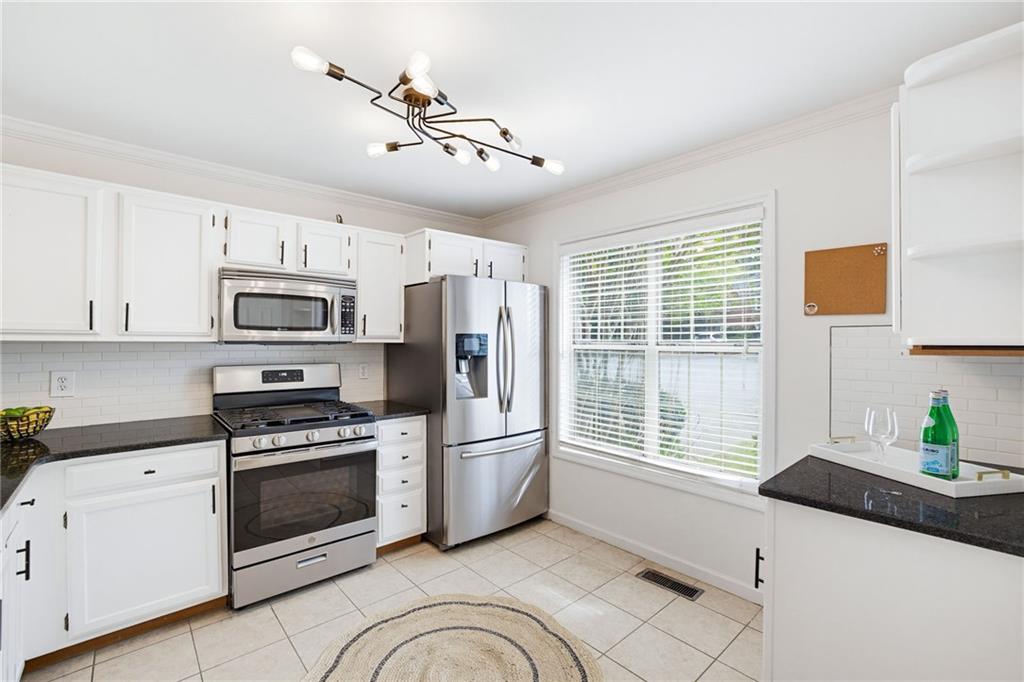
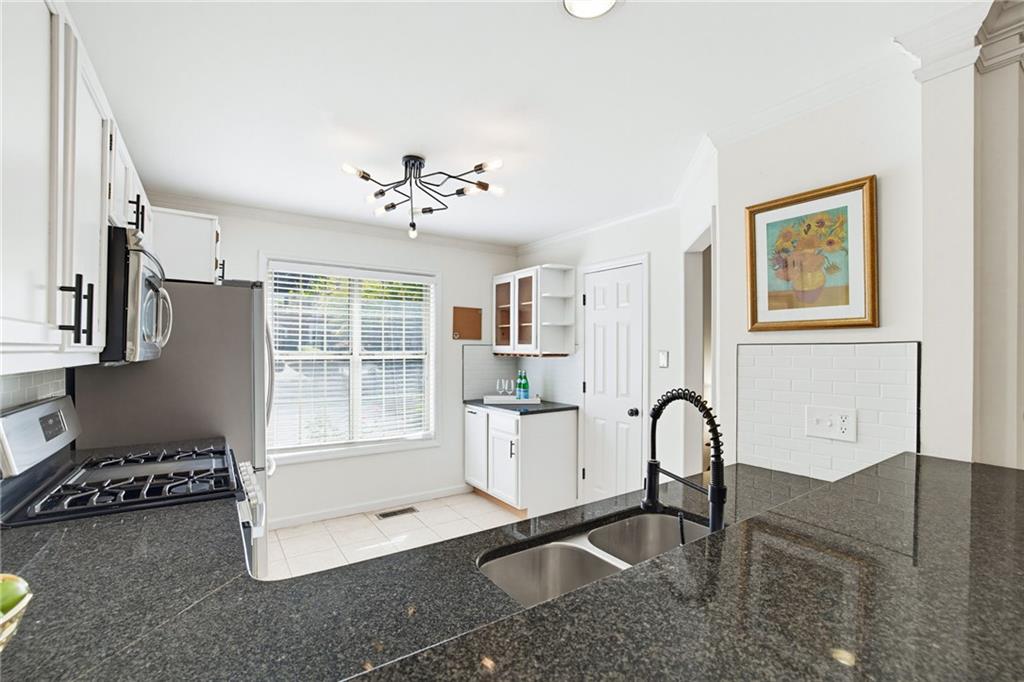
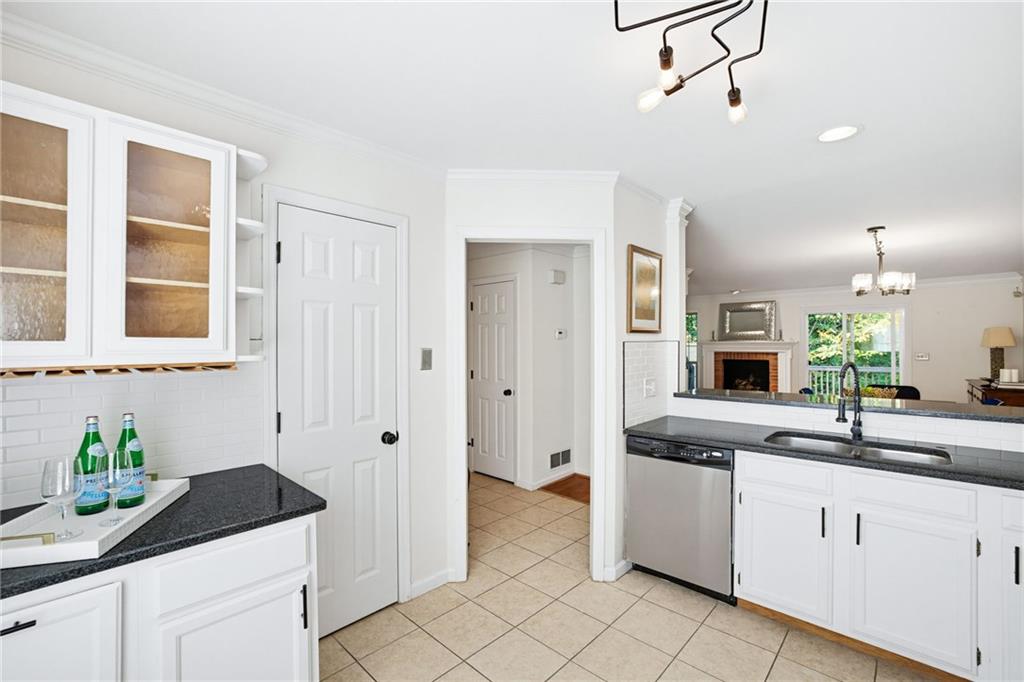
Enter an interest rate to see your estimated monthly payment.Enjoy the space and feel of a single-family home WITHOUT the single-family price tag with this fee-simple Smyrna townhome! Extremely LOW HOA dues, a HUGE FINISHED BASEMENT, TWO outdoor living areas, and A NEW ROOF make this home truly stand out! As you enter, you are greeted by a welcoming foyer that opens to a spacious, light-filled main level featuring beautiful hardwood floors, oversized windows, and an open-concept layout perfect for everyday living and entertaining. The kitchen features granite countertops, stainless steel appliances, abundant cabinetry, a pantry, and an oversized breakfast bar with seating overlooking the generously sized dining space and living room with a cozy gas fireplace. The main level also features a convenient half bath for guests. Directly outside you'll find the private back deck that overlooks peaceful, tree-lined woods, creating the perfect setting to relax or entertain. Upstairs, the desirable split-bedroom layout offers TWO spacious suites, each with a private updated bath and generous walk-in closet, including an oversized primary retreat that easily accommodates a king-size bed, and a hall laundry closet! Downstairs, the expansive finished terrace level offers incredible flexibility for a second living room, media room, home gym, or entertaining space, plus a separate unfinished workshop area ideal for hobbies, projects, or additional storage! French doors open directly to a SECOND outdoor patio and backyard area! Additional highlights include a private driveway with parking for two cars, a community dog park, and a peaceful setting at the end of a quiet cul-de-sac! Conveniently located just minutes from the Silver Comet Trail, Truist Park, Smyrna Village, Cumberland Parkway, shopping, dining, and major commuter routes including I-285. An incredible opportunity to enjoy exceptional space, comfort, and functionality in the heart of Smyrna at a highly sought-after price point!
| 11 hours ago | Listing first seen on site | |
| 11 hours ago | Listing updated with changes from the MLS |
Listings identified with the FMLS IDX logo come from FMLS and are held by brokerage firms other than the owner of this website and the listing brokerage is identified in any listing details. Information is deemed reliable but is not guaranteed. If you believe any FMLS listing contains material that infringes your copyrighted work, please click here to review our DMCA policy and learn how to submit a takedown request.

© 2017-2026 First Multiple Listing Service, Inc.
Did you know? You can invite friends and family to your search. They can join your search, rate and discuss listings with you.