
1890 Bruce Road NEAtlanta, GA 30329
Mortgage Calculator
Monthly Payment (Est.)
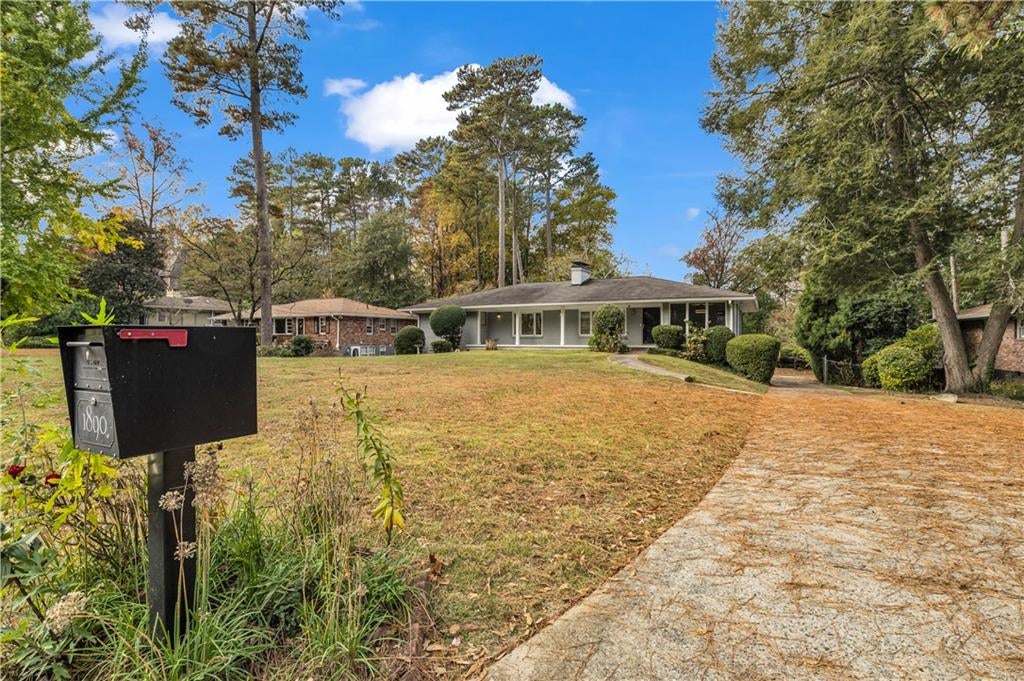
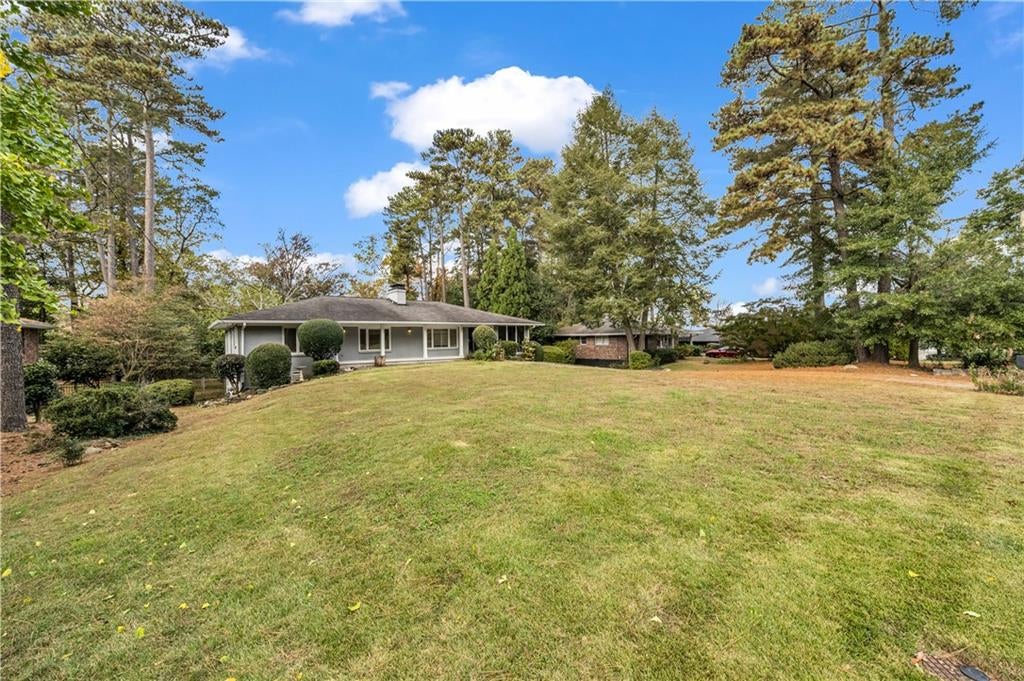
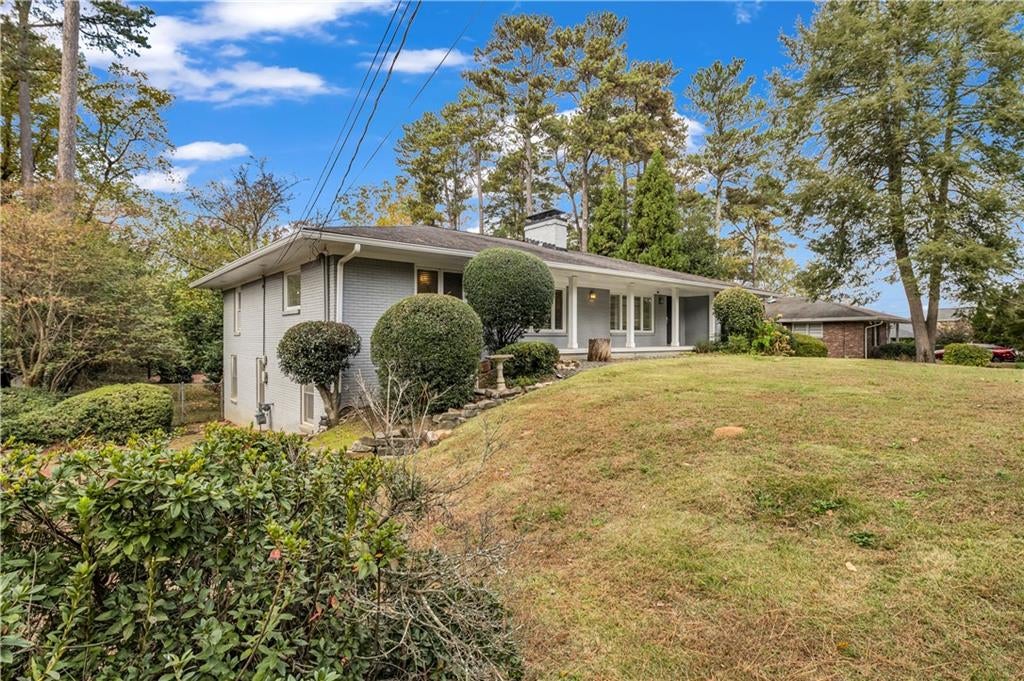
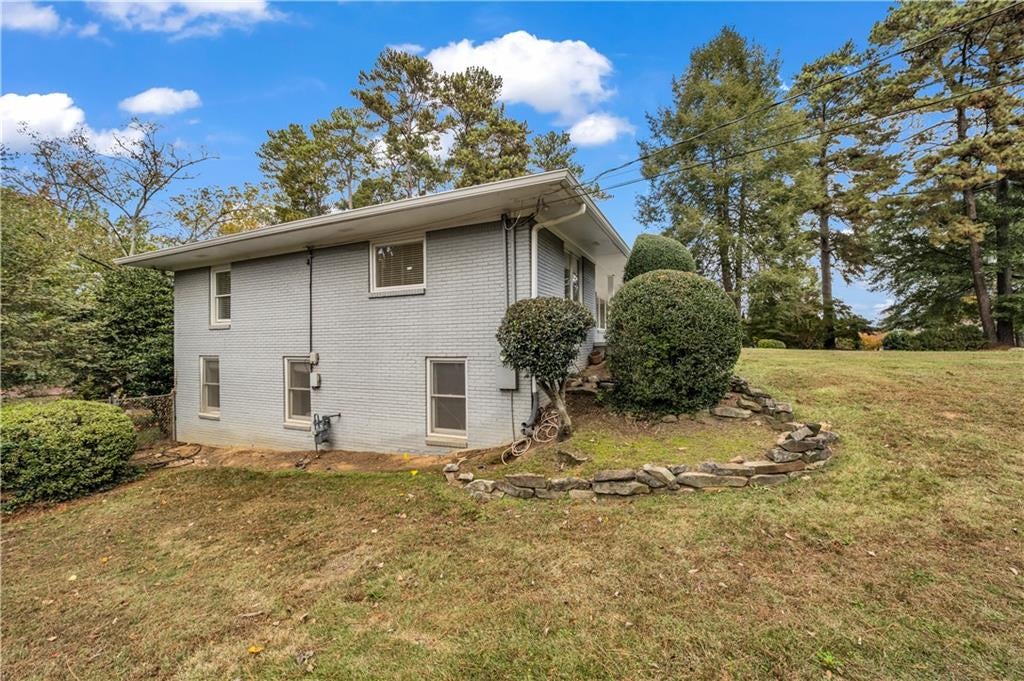
Enter an interest rate to see your estimated monthly payment.Discover this hidden gem tucked away in a quiet, established neighborhood just off I-85! Beautifully updated ranch situated on an expansive, professionally landscaped lot, this home seamlessly blends modern elegance, everyday comfort, and exceptional versatility. The inviting eat-in kitchen features stainless steel appliances, abundant cabinetry, sleek concrete countertops, and a convenient breakfast bar. A spacious separate dining room and sunroom offer the perfect spaces for hosting gatherings or enjoying everyday living. The bright, open-concept family room centers around a charming fireplace and flows effortlessly onto the newly finished deck, overlooking a private, fully fenced backyard. Enjoy a rare combination of expansive, level outdoor space, a garden, and a full basketball court—perfect for entertaining, recreation, and relaxation. A newly finished covered carport adds additional convenience. The spacious primary suite offers a private fireplace, generous walk-in closet, and an expansive, spa-inspired bathroom featuring a large separate shower, whirlpool soaking tub, and dual vanities. Generously sized secondary bedrooms, each with beautifully renovated bathrooms, provide comfort and privacy for family and guests. The partially finished terrace level offers approximately 1,500 square feet of additional usable space with laminate flooring, adding incredible flexibility, ideal for an in-law suite, au pair accommodations, private guest quarters, or additional recreation and entertaining space. Enjoy added peace of mind with a completely replaced dual-tank septic system by Bowen Septic (2022, $30,000+ investment), a whole-house water filtration system, and comprehensive AquaGuard waterproofing of the entire basement and foundation ($20,000+ investment), backed by a lifetime warranty. The foundation has also been professionally reinforced with 10 structural piers, providing additional peace of mind. A rare opportunity to enjoy beautifully updated living with room to entertain, relax, and grow!
| yesterday | Status changed to Active | |
| yesterday | Price changed to $749,950 | |
| yesterday | Listing updated with changes from the MLS | |
| 2 days ago | Listing first seen on site |
Listings identified with the FMLS IDX logo come from FMLS and are held by brokerage firms other than the owner of this website and the listing brokerage is identified in any listing details. Information is deemed reliable but is not guaranteed. If you believe any FMLS listing contains material that infringes your copyrighted work, please click here to review our DMCA policy and learn how to submit a takedown request.

© 2017-2026 First Multiple Listing Service, Inc.
Did you know? You can invite friends and family to your search. They can join your search, rate and discuss listings with you.