
9210 Martin RoadRoswell, GA 30076
Mortgage Calculator
Monthly Payment (Est.)
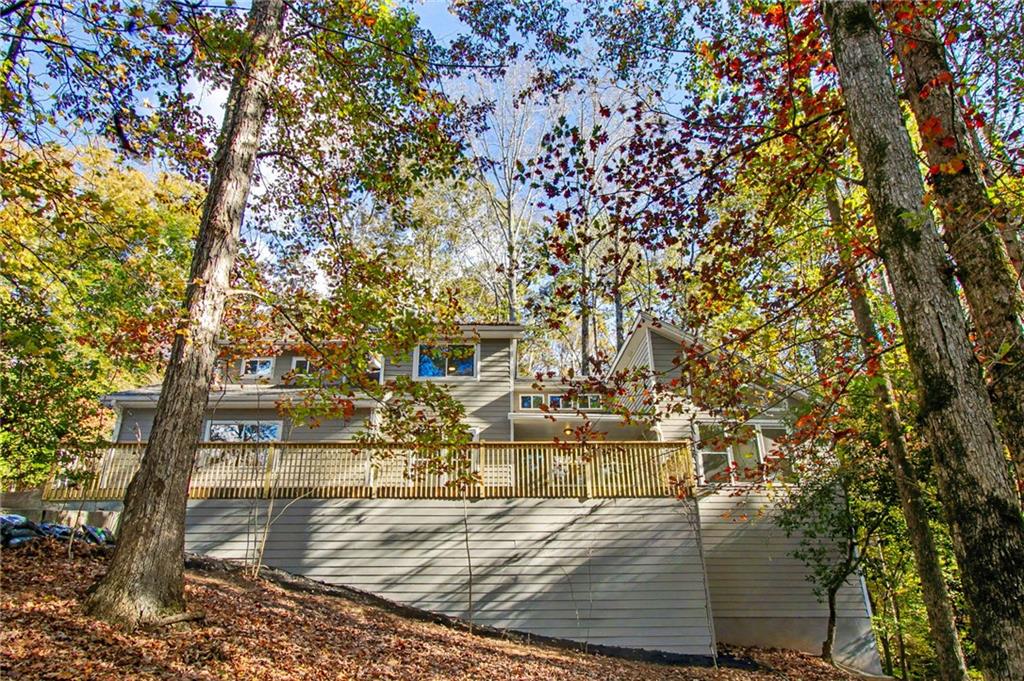
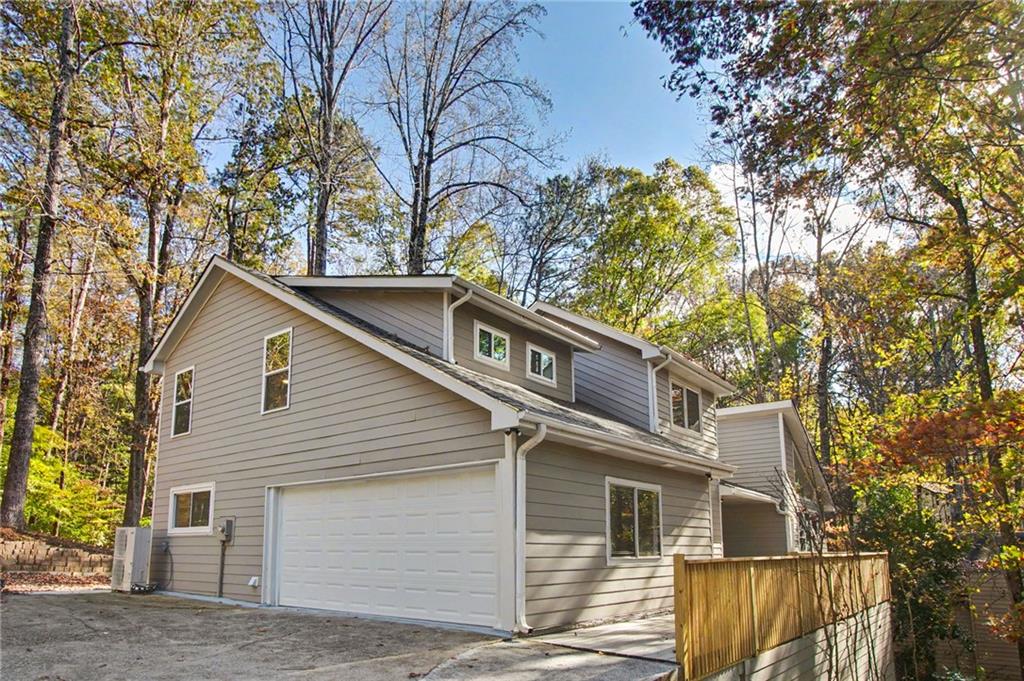
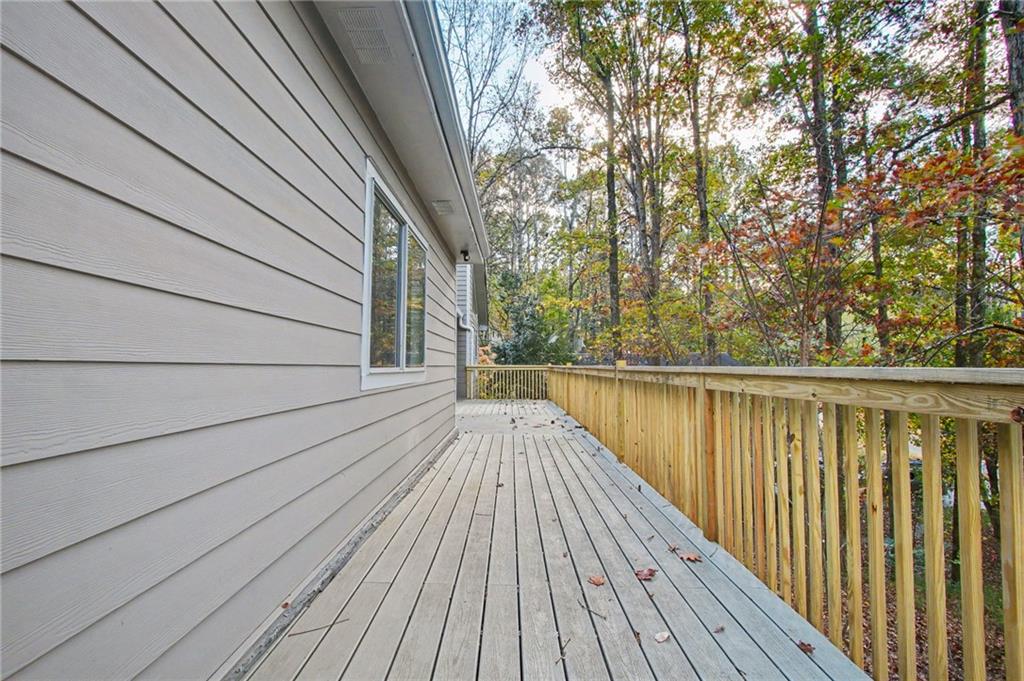
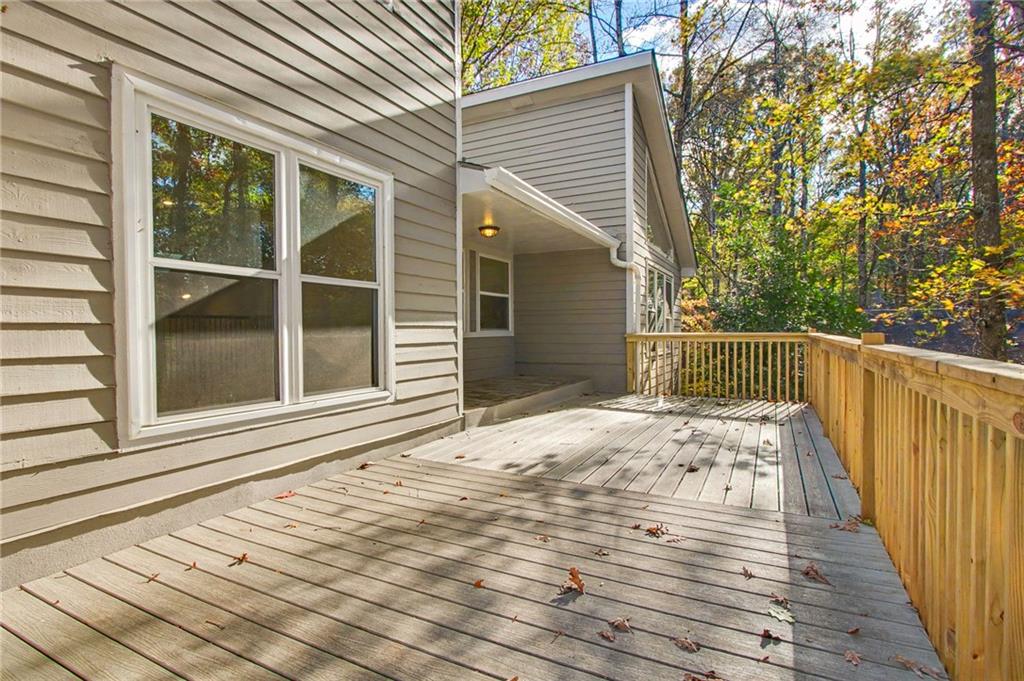
Enter an interest rate to see your estimated monthly payment.OVER $350,000 IN RENOVATIONS! BEAUTIFUL LAKE VIEWS, MULTIGENERATIONAL LIVING & RESORT-STYLE AMENITIES IN SOUGHT-AFTER MARTIN'S LANDING! Welcome to 9210 Martin Road, a beautifully renovated 5BR/4BA contemporary retreat combining modern sophistication, architectural character, and exceptional versatility! Perfectly positioned across from scenic Martin Lake and neighborhood tennis courts, this stunning home offers beautiful lake views, thoughtfully redesigned living spaces, and over $350,000 invested in renovations and improvements. Step inside to discover gorgeous new hardwood and luxury vinyl plank flooring, fresh paint, stylish lighting and ceiling fans, abundant natural light, and NO CARPET throughout! The main level features a dedicated home office, elegant separate dining room, and beautifully renovated kitchen with rich wood cabinetry, quartz countertops, Napoli Sands matte porcelain tile backsplash, new stainless steel appliances, recessed lighting, and convenient laundry facilities. New sliding glass doors connect the interior to inviting outdoor living spaces. A few steps down, the spectacular family room showcases soaring vaulted ceilings, dramatic skylights, recessed lighting, and a striking fireplace, creating a wonderful setting for relaxing or entertaining. An additional bonus/flex room offers endless possibilities. The distinctive multi-level design provides privacy and flexibility. One upper level features a bedroom and full bath, while another offers two bedrooms and a full bath, including the primary suite with a luxurious spa-inspired bathroom featuring a freestanding soaking tub, separate tiled shower, double vanity, and contemporary finishes. Generous closet space, including walk-in closets, adds convenience. A separate lower level features another bedroom and full bath. FULLY FINISHED BASEMENT WITH IN-LAW SUITE POTENTIAL! This exceptional space includes a fifth bedroom, fourth full bathroom, fully operational SECOND KITCHEN, separate exterior entrance, and versatile bonus/flex area currently staged as a peaceful yoga and wellness studio. Perfect for multigenerational living, extended family, visiting guests, or a private retreat! Extensive upgrades include a BRAND-NEW ROOF, new windows, two new Mitsubishi AC units, new furnace, renovated kitchen and bathrooms, new flooring, stylish lighting, fresh interior/exterior paint, and NEW TREX FRONT AND REAR DECKS. A spacious TWO-CAR GARAGE provides ample parking and storage. Enjoy morning coffee overlooking the lake, outdoor dining, or relaxing evenings surrounded by mature trees and natural beauty. Experience the incredible MARTIN'S LANDING lifestyle with scenic 53-acre Martin Lake and its picturesque walking trail, three swimming pools, tennis and pickleball courts, playgrounds, lush green spaces, and River Lodge along the Chattahoochee River. Just minutes from Historic Downtown Roswell and vibrant Canton Street, offering wonderful restaurants, cafés, boutique shopping, galleries, and entertainment. Nearby Riverside Park, Azalea Park, Vickery Creek, and GA-400 add convenience and recreational opportunities. LOOKING TO PURCHASE BEFORE YEAR-END? Close by December 31, 2026, and you may qualify for a 2027 homestead exemption, provided the property is your primary residence on January 1, 2027, and all eligibility and filing requirements are met. OVER $350,000 IN IMPROVEMENTS, BEAUTIFUL LAKE VIEWS, FLEXIBLE MULTIGENERATIONAL LIVING, AND AN EXCEPTIONAL COMMUNITY LIFESTYLE! This exceptional home offers the perfect balance of modern comfort and peaceful surroundings. Enjoy scenic lake views, spacious indoor and outdoor living areas, and a welcoming community filled with recreational opportunities. Whether entertaining guests or simply unwinding at home, every day feels like a retreat! Schedule your private showing today and discover everything this remarkable Roswell home has to offer!
| 11 hours ago | Listing first seen on site | |
| 12 hours ago | Listing updated with changes from the MLS |
Listings identified with the FMLS IDX logo come from FMLS and are held by brokerage firms other than the owner of this website and the listing brokerage is identified in any listing details. Information is deemed reliable but is not guaranteed. If you believe any FMLS listing contains material that infringes your copyrighted work, please click here to review our DMCA policy and learn how to submit a takedown request.

© 2017-2026 First Multiple Listing Service, Inc.
Did you know? You can invite friends and family to your search. They can join your search, rate and discuss listings with you.