MLS Search · North Atlanta

Homes for Sale Cumming GA and Across North Atlanta

Live MLS listings, refined by neighborhood, price, and the things that actually matter when searching homes for sale Cumming GA buyers would actually want to live in.

Save
Ask
Tour
Hide
Share
$1,023,800
2 Days On Site

208 Suncroft (Lot 31) Way
Woodstock, GA 30188

For Sale|Single Family Residence|Active
5
Beds
5
Total Baths
4
Full Baths
1
Partial Bath
3,112
SqFt
$329
/SqFt
2027
Built
Subdivision:
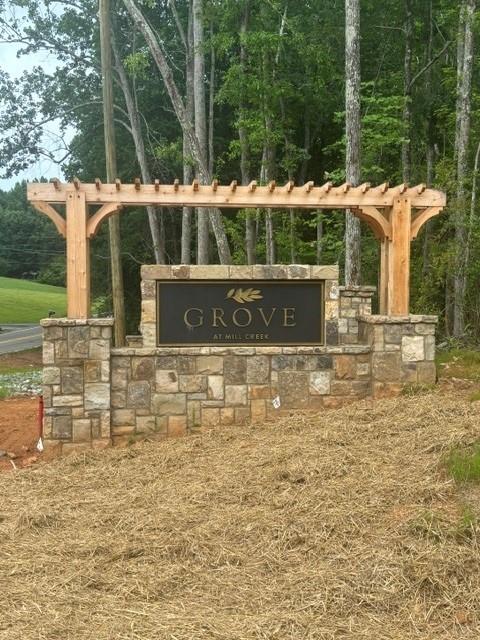
Grove At Mill Creek
County:
Cherokee
Listing Courtesy Of: DEE ALEXANDER of Emerald Properties, Inc. Broker: 770-887-2177 Prefer Ph#:edenglen@odwyerhomes.com
208 Suncroft (Lot 31) Way208 Suncroft (Lot 31) Way208 Suncroft (Lot 31) Way208 Suncroft (Lot 31) Way
Save
Ask
Tour
Hide
Share

Mortgage Calculator

Monthly Payment (Est.)

Enter an interest rate to see your estimated monthly payment.
Calculator powered by Showcase IDX, a Constellation1 Company. Copyright ©2026 Information is deemed reliable but not guaranteed.

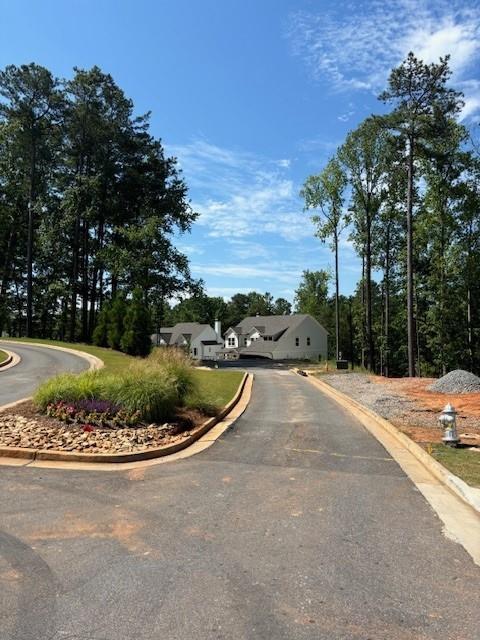
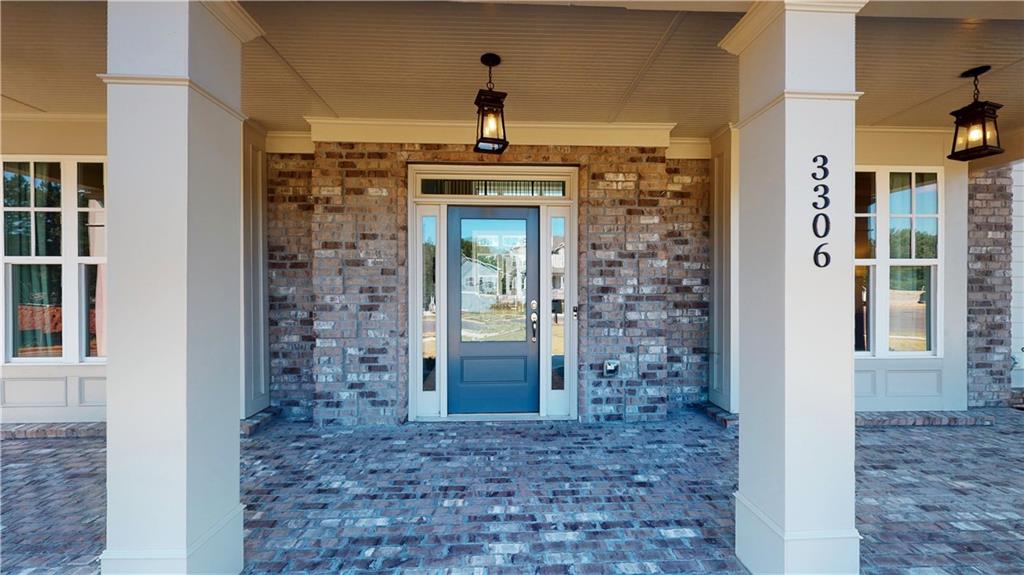
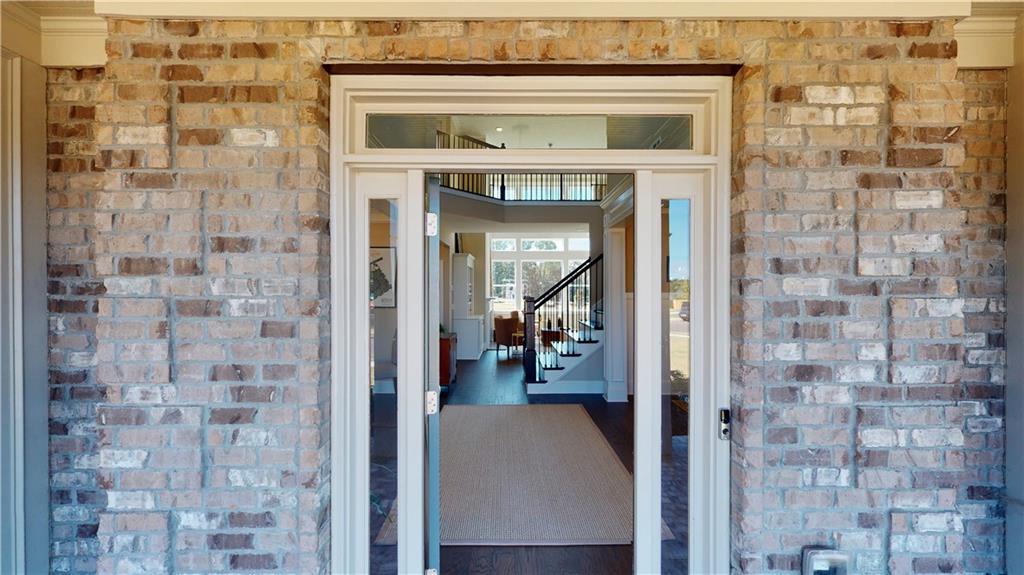
2 ACRE LOTS!!!!!!! HOME IS TO BE BUILT! The Garrett on lot #31 by Semi-Customer builder O’Dwyer Homes is our most popular premier home! Craftsman-Inspired 5 Bedroom/4.5 Bath new home. Open concept interior perfect for entertaining or everyday living! 10ft ceilings on the main, beautiful hardwoods, generous trim and built-ins! Your soaring two-story foyer makes a grand statement the moment you walk inside with a formal dining room to one side featuring real coffered ceiling and wainscotting, and a flex room on the other perfect for a home office. Bedroom 5 is on the main with a full bath and adjacent to a half bath. In the heart of the home is your gourmet kitchen, with an oversized island, SS Whirlpool appliances, double ovens, 36" 5 gas burner cooktop, canopy hood that vents out and eat-in kitchen. The large windows let natural light pour into family room overlooking your private backyard. The beautiful fireplace is perfect to gather 'round with family and friends. Rest and relaxation await on the second floor in your primary suite with a spacious bedroom, his and hers walk-in closets with laundry chute, double vanities, soaking tub and separate shower. Grove At Mill Creek presents a unique offering of 34 luxury new homes in Woodstock, GA in Cherokee County surrounded by nature with private wooded backyards--a true retreat with easy access to Roswell, Milton & numerous attractions and restaurants! Built by Award-Winning Certified Professional Home builder O’Dwyer Homes with more than three decades of excellence in building healthier, quality-built homes! Schedule appointment today in time to select options and make it your own! *ASK NEW HOME SPECIALIST FOR DETAILS ABOUT INCENTIVES! * *PHOTOS ARE A REPRESENTATION ONLY AND NOT OF THE ACUTAL HOME** PLEASE NOTE-DAYS ON MARKET INCLUDE DAYS FROM PERMIT APPLICATION THROUGH CONSTRUCTION. PRICING DOES NOT INCLUDE DESIGN CENTER SELECTIONS AND REFLECTS STRUCTURAL OPTIONS ONLY.

Save
Ask
Tour
Hide
Share
Listing Snapshot
Price 
$1,023,800
Days On Site 
2 Days
Bedrooms 
5
Inside Area (SqFt) 
3,112 sqft
Total Baths 
5
Full Baths 
4
Partial Baths 
1
Lot Size 
2 Acres
Year Built 
2027
MLS Number 
7868510
Status 
Active
Property Tax 
N/A
HOA/Condo/Coop Fees 
$125 monthly
Sq Ft Source 
Builder
Friends & Family
Recent Activity
2 days agoListing first seen on site
2 days agoListing updated with changes from the MLS
General Features
Acres 
2
Attached Garage 
Yes
Foundation 
Slab
Garage 
Yes
Garage Spaces 
3
Green Energy Efficient 
AppliancesConstructionDoorsWater HeaterWindows
Home Warranty 
Yes
Land Lease 
No
Levels 
Two
Parking 
AttachedDrivewayGarageGarage Door OpenerGarage Faces Side
Property Sub Type 
Single Family Residence
Security 
Smoke Detector(s)
Sewer 
Septic Tank
SqFt Total 
3112
Style 
Traditional
Utilities 
Cable AvailableElectricity AvailableNatural Gas AvailableUnderground Utilities
Water Source 
Public
Interior Features
Appliances 
DishwasherDisposalDouble OvenGas CooktopMicrowave
Basement 
None
Cooling 
Zoned
Fireplace 
Yes
Fireplace Features 
Family Room
Fireplaces 
1
Flooring 
CarpetHardwoodTile
Heating 
Zoned
Interior 
PantryKitchen IslandCoffered Ceiling(s)Crown MoldingDouble VanityHis and Hers ClosetsLow Flow Plumbing FixturesTray Ceiling(s)Walk-In Closet(s)
Laundry Features 
Laundry ChuteLaundry RoomMain Level
Main Level Bedrooms 
1
Window Features 
Double Pane WindowsWood Frames
Save
Ask
Tour
Hide
Share
Exterior Features
Construction Details 
BrickCement SidingStone
Exterior 
Private Yard
Fencing 
None
Lot Features 
Back YardFront YardLandscapedPrivate
Other Structures 
None
Patio And Porch 
Front Porch
Pool Features 
None
Road Frontage 
County Road
Roof 
Shingle
Spa Features 
None
View 
Trees/Woods
Waterfront Features 
None
Waterview 
Trees/Woods
Windows/Doors 
Double Pane WindowsWood Frames
Community Features
Association Fee 
$1500.0
Association Fee Frequency 
Annually
Additional Association Fee Frequency 
Annually
Horse Property 
None
Roads 
Asphalt
Schools
School District
Unknown
Elementary School
Mountain Road
Middle School
Dean Rusk
High School
Sequoyah
Listing Courtesy Of: DEE ALEXANDER of Emerald Properties, Inc. Broker: 770-887-2177 Prefer Ph#:edenglen@odwyerhomes.com

Listings identified with the FMLS IDX logo come from FMLS and are held by brokerage firms other than the owner of this website and the listing brokerage is identified in any listing details. Information is deemed reliable but is not guaranteed. If you believe any FMLS listing contains material that infringes your copyrighted work, please click here to review our DMCA policy and learn how to submit a takedown request.



© 2017-2026 First Multiple Listing Service, Inc.

Neighborhood & Commute
Source: Walkscore
Disclosure: Community information and market data powered by Constellation Data Labs. Information is deemed reliable but not guaranteed.
Save
Ask
Tour
Hide
Share
Scroll to Top