MLS Search · North Atlanta

Homes for Sale Cumming GA and Across North Atlanta

Live MLS listings, refined by neighborhood, price, and the things that actually matter when searching homes for sale Cumming GA buyers would actually want to live in.

Save
Ask
Tour
Hide
Share
$1,150,000
3 Days On Site

5059 Hidden Branch Drive
Sugar Hill, GA 30518

For Sale|Single Family Residence|Active
5
Beds
6
Total Baths
5
Full Baths
1
Partial Bath
4,122
SqFt
$279
/SqFt
2026
Built
Subdivision:
Hidden Branch
County:
Gwinnett
Listing Courtesy Of: Mike Okundaye of Foresight Real Estate Group, LLC Broker: 404-595-2458 Prefer Ph#:mike@foresightrealestategroup.com
5059 Hidden Branch Drive5059 Hidden Branch Drive5059 Hidden Branch Drive5059 Hidden Branch Drive
Save
Ask
Tour
Hide
Share

Mortgage Calculator

Monthly Payment (Est.)

Enter an interest rate to see your estimated monthly payment.
Calculator powered by Showcase IDX, a Constellation1 Company. Copyright ©2026 Information is deemed reliable but not guaranteed.

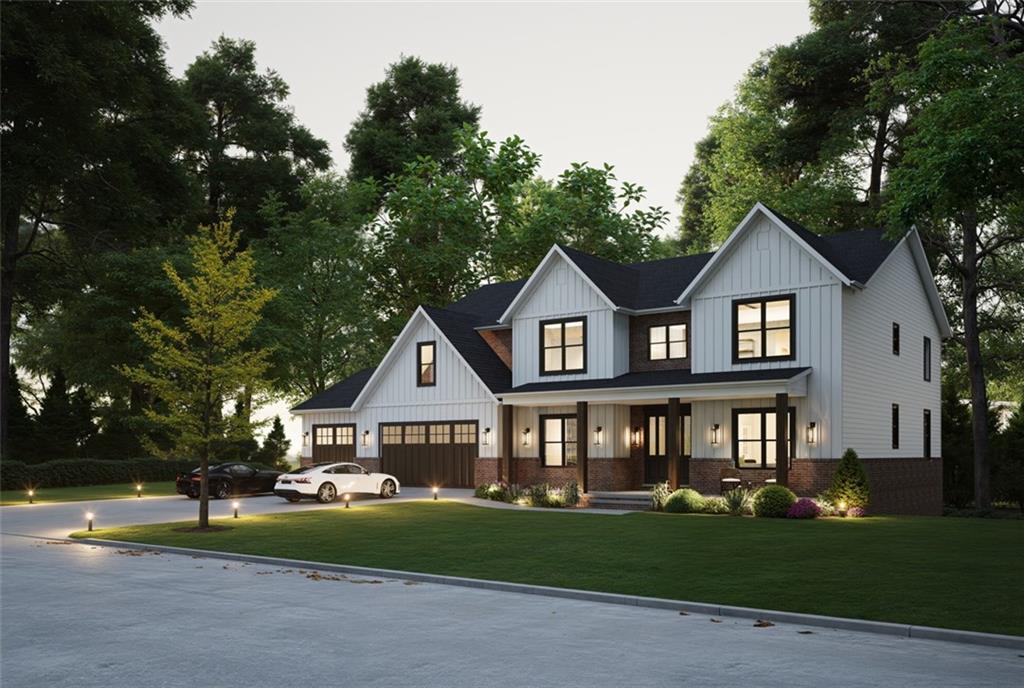
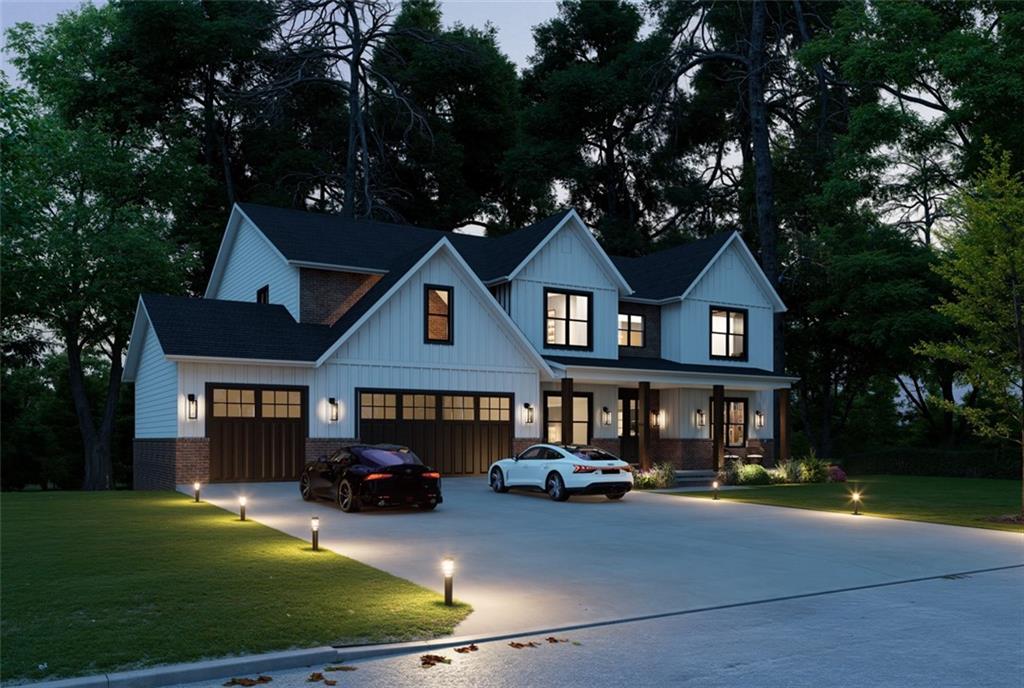
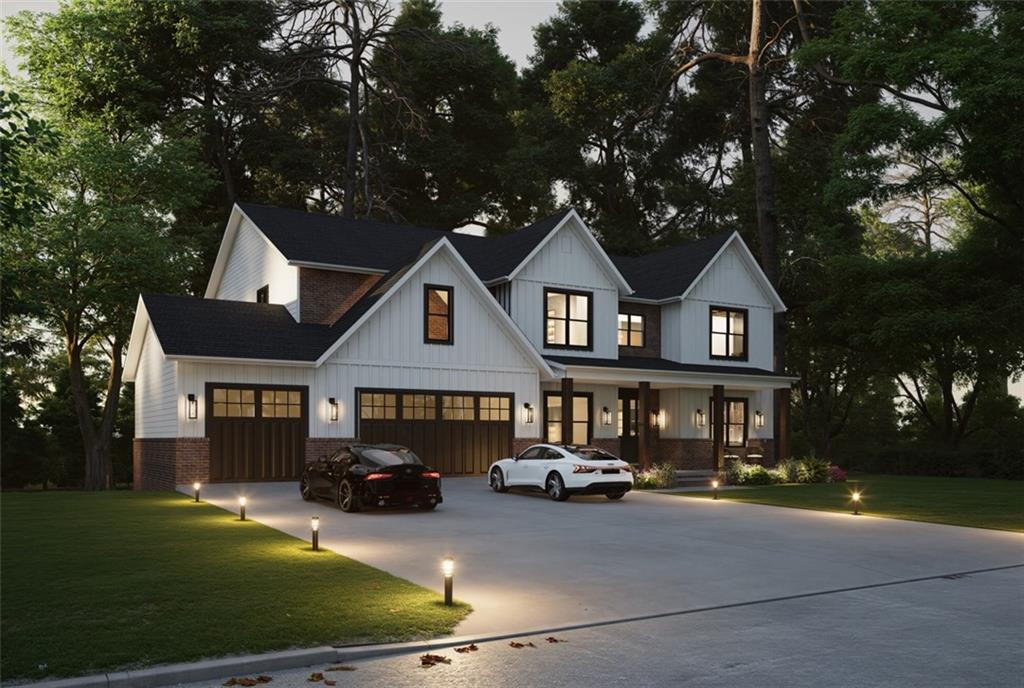
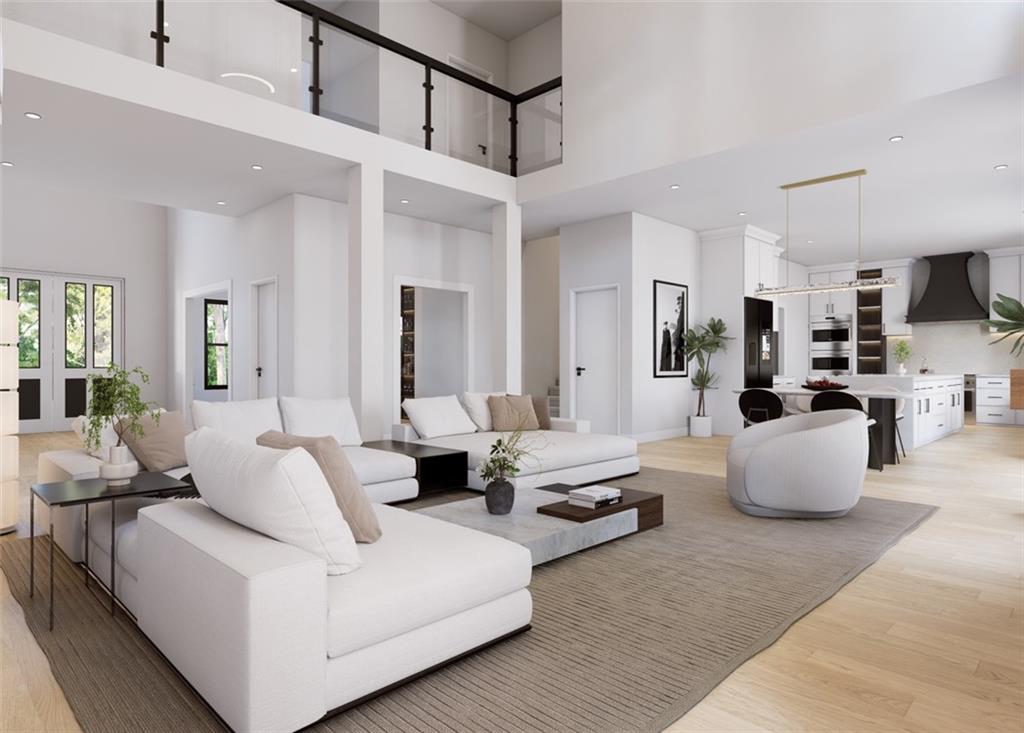
Nearly complete in Sugar Hill, with a $30,000 builder incentive. This home is about 70% complete. Framing is done, the windows are in, and the drywall is up. You can walk through and see the real layout, the light, and the scale of each room. If you go under contract now, there may still be time to pick some of the final finishes before completion, depending on the builder's schedule. That window is closing fast. Early buyers also get a $30,000 builder incentive to use however you choose: buy down your interest rate, lower the price, or put it toward upgrades. A two-story foyer opens into a dramatic great room with a cathedral ceiling and a fireplace as its centerpiece. Natural light fills the space. A private study and a main-level guest suite with its own full bath give everyone room to spread out. The chef's kitchen is the heart of the home. It has an oversized island, two butler's kitchens, and two pot fillers, so cooking and entertaining are easy, and the mess stays out of sight. The kitchen opens to casual dining and the great room, then out to an expansive rear deck for morning coffee or evening gatherings. Upstairs, the owner's suite is a true retreat, with its own fireplace, a spa-style bath with a double vanity, and his-and-hers walk-in closets. The secondary bedrooms are thoughtfully placed for privacy, and an overlook to the great room keeps the open, airy feel. The full terrace level adds flex space, a future bedroom and bath, and a kitchenette. Use it for a private suite, a place to entertain, or rental income. The home is in a sought-after Sugar Hill location and is zoned for Sugar Hill Elementary, Lanier Middle, and Lanier High. Once it's finished, the chance to choose finishes and the $30,000 incentive may be gone. Don't miss your chance to make this home yours. 30,000 builder incentive to be used how you like it. Buy down the interest rate. Reduce the price or get an upgrade. Important Disclosure: The 3D rendering is provided for illustrative purposes only and is intended to represent the proposed floor plan and interior concept. Certain features, finishes, and design elements may be subject to change based on builder modifications, material availability, or buyer customization requests.

Save
Ask
Tour
Hide
Share
Listing Snapshot
Price 
$1,150,000
Days On Site 
3 Days
Bedrooms 
5
Inside Area (SqFt) 
4,122 sqft
Total Baths 
6
Full Baths 
5
Partial Baths 
1
Lot Size 
0.62 Acres
Year Built 
2026
MLS Number 
7867831
Status 
Active
Property Tax 
$25
HOA/Condo/Coop Fees 
N/A
Sq Ft Source 
Builder
Friends & Family
Recent Activity
yesterdayStatus changed to Active
yesterdayListing updated with changes from the MLS
3 days agoListing first seen on site
General Features
Acres 
0.62
Attached Garage 
Yes
Foundation 
Concrete Perimeter
Garage 
Yes
Garage Spaces 
3
Land Lease 
No
Levels 
Three Or More
Parking 
AttachedDrivewayGarageGarage Door OpenerGarage Faces FrontKitchen Level
Property Condition 
Under Construction
Property Sub Type 
Single Family Residence
Security 
Smoke Detector(s)Carbon Monoxide Detector(s)Fire AlarmFire Sprinkler System
Sewer 
Septic Tank
SqFt Above 
4122
SqFt Total 
7272
Style 
ContemporaryEuropeanTraditional
Utilities 
Cable AvailableElectricity AvailableNatural Gas AvailablePhone AvailableUnderground UtilitiesWater Available
Water Source 
Public
Interior Features
Appliances 
DishwasherElectric CooktopElectric OvenElectric RangeMicrowaveTrash Compactor
Basement 
FullInterior EntryUnfinishedWalk-Out Access
Cooling 
Central Air
Electric 
220 Volts
Fireplace 
Yes
Fireplace Features 
Living RoomMaster Bedroom
Fireplaces 
2
Flooring 
Ceramic TileHardwoodTile
Heating 
CentralOther
Interior 
Breakfast BarEat-in KitchenPantryKitchen IslandCathedral Ceiling(s)Crown MoldingDouble VanityEntrance FoyerHis and Hers ClosetsWalk-In Closet(s)
Laundry Features 
Upper LevelOther
Main Level Bedrooms 
1
Family Room 
Save
Ask
Tour
Hide
Share
Exterior Features
Construction Details 
Vinyl Siding
Exterior 
Private EntrancePrivate Yard
Fencing 
None
Lot Features 
Back YardPrivate
Other Structures 
None
Patio And Porch 
Covered
Pool Features 
None
Road Frontage 
County Road
Roof 
Shingle
Spa Features 
None
View 
Neighborhood
Waterfront Features 
None
Waterview 
Neighborhood
Community Features
Community Features 
None
Horse Property 
None
Roads 
Asphalt
Schools
School District
Unknown
Elementary School
Sugar Hill - Gwinnett
Middle School
Lanier
High School
Lanier
Listing Courtesy Of: Mike Okundaye of Foresight Real Estate Group, LLC Broker: 404-595-2458 Prefer Ph#:mike@foresightrealestategroup.com

Listings identified with the FMLS IDX logo come from FMLS and are held by brokerage firms other than the owner of this website and the listing brokerage is identified in any listing details. Information is deemed reliable but is not guaranteed. If you believe any FMLS listing contains material that infringes your copyrighted work, please click here to review our DMCA policy and learn how to submit a takedown request.



© 2017-2026 First Multiple Listing Service, Inc.

Neighborhood & Commute
Source: Walkscore
Disclosure: Community information and market data powered by Constellation Data Labs. Information is deemed reliable but not guaranteed.
Save
Ask
Tour
Hide
Share
Scroll to Top