MLS Search · North Atlanta

Homes for Sale Cumming GA and Across North Atlanta

Live MLS listings, refined by neighborhood, price, and the things that actually matter when searching homes for sale Cumming GA buyers would actually want to live in.

Save
Ask
Tour
Hide
Share
$1,349,000
2 Days On Site

6160 Shadburn Ferry Road
Buford, GA 30518

For Sale|Single Family Residence|Active
4
Beds
5
Total Baths
4
Full Baths
1
Partial Bath
2,676
SqFt
$504
/SqFt
1980
Built
Subdivision:
Robinwood Estates
County:
Hall
Listing Courtesy Of: Bret Muetzelfeld of Peach State Realty Broker: 678-765-7785 Prefer Ph#:BretMuetz@gmail.com
6160 Shadburn Ferry Road6160 Shadburn Ferry Road6160 Shadburn Ferry Road6160 Shadburn Ferry Road
Save
Ask
Tour
Hide
Share

Mortgage Calculator

Monthly Payment (Est.)

Enter an interest rate to see your estimated monthly payment.
Calculator powered by Showcase IDX, a Constellation1 Company. Copyright ©2026 Information is deemed reliable but not guaranteed.

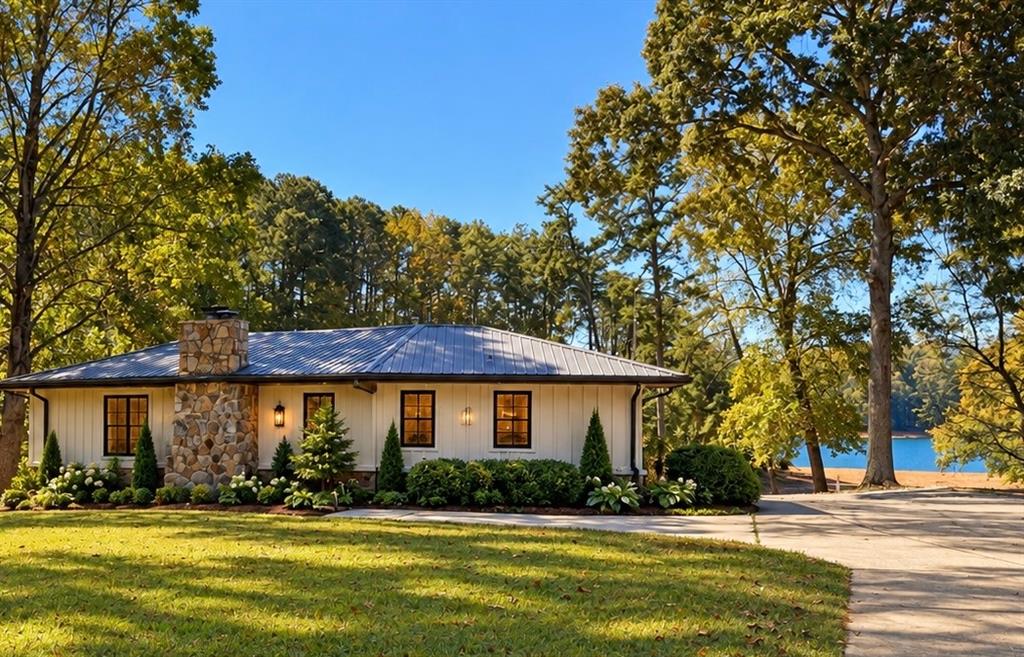
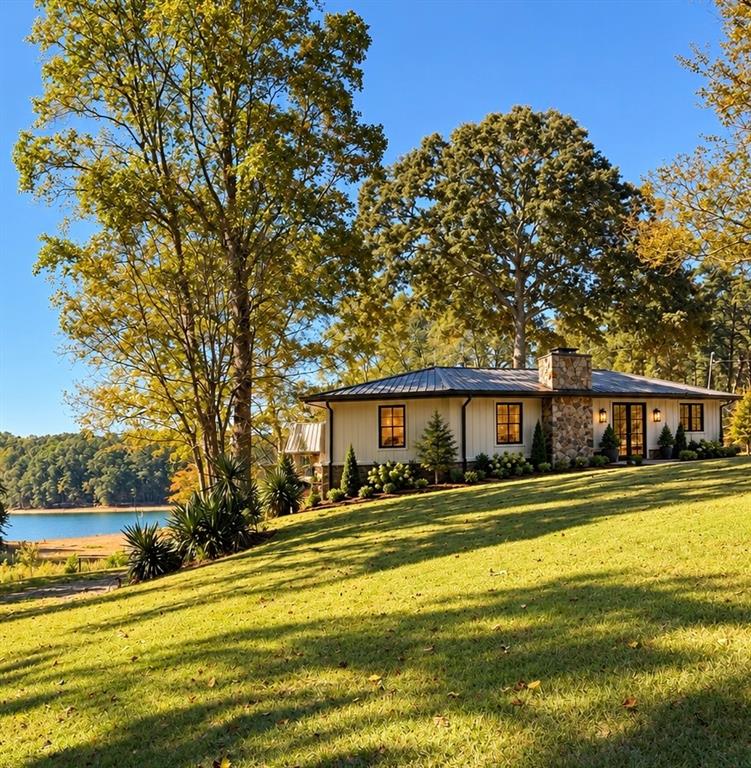
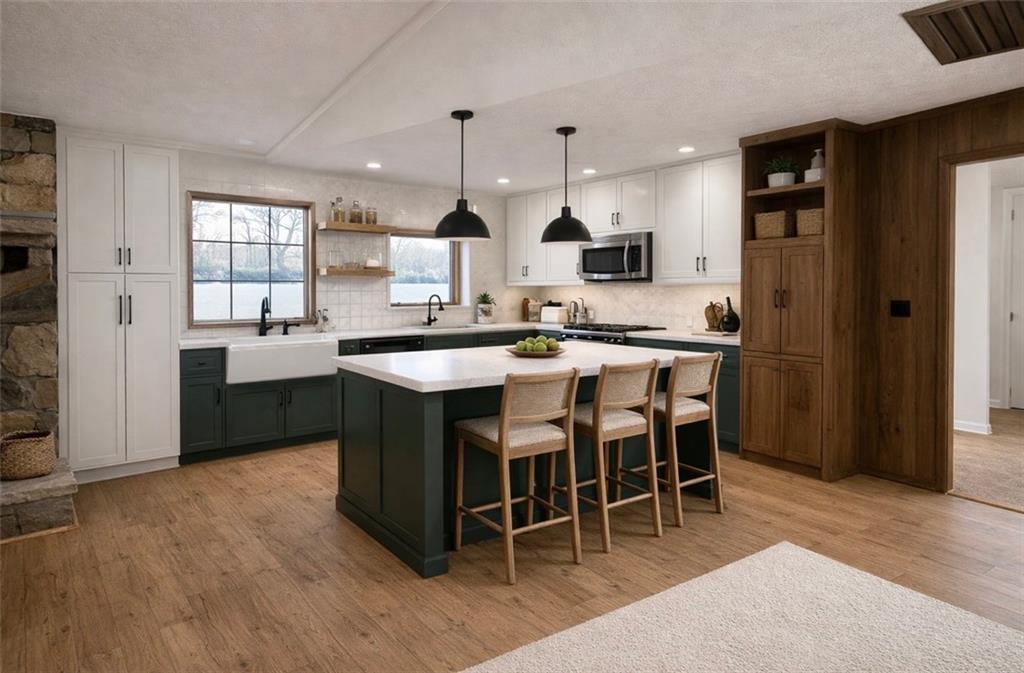
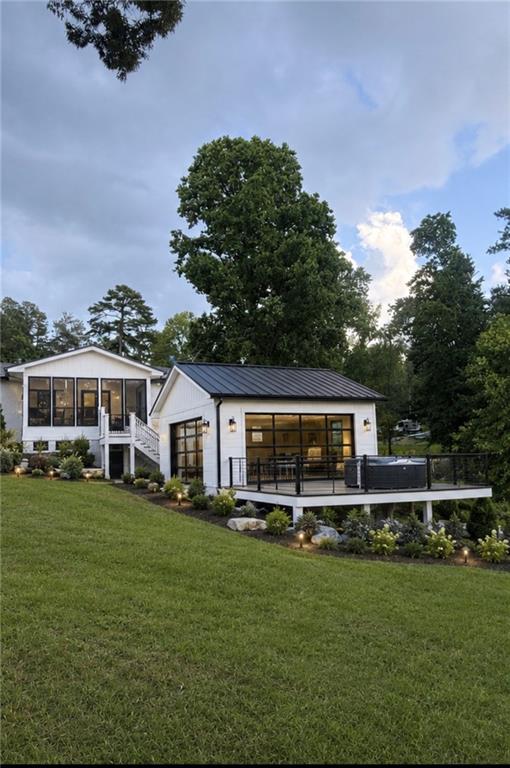
A First-Time Offering on Lake Lanier. For the first time in Lake Lanier’s history, this lakefront property is being offered to the public. Held privately for decades and tucked into the original Robinwood Estates on the lake’s south end, 6160 Shadburn Ferry Road brings together three things that almost never come up for sale together: a private covered two-story dock, a grass-to-the-lake lot minutes from downtown Buford, and a home now under a complete renovation. At 1.27 acres, it is several times the size of the typical lot along this stretch of the lake, where most homesites are a quarter to half an acre. The property offers about 243 feet of frontage along the Corps of Engineers line. A gently sloping lawn runs all the way down to the water, and from the rear deck and the dock the view is wide open to the west, with sunsets over the lake every evening. This Ranch on 1.27 Acres with a Full Walkout Basement has been taken to the studs, with new European windows and HVAC already in. New walls, flooring, kitchen, baths and siding are underway. A new horseshoe drive will lead to the entry, with plans for an oversized 4-foot pivot front door. The finished home will offer 4 bedrooms and 4.5 baths, centered on the original stone fireplace and an open kitchen with quartz counters and a gas range. A conditioned sunroom with windows facing the lake will run along the back of the main level. The owner’s suite is on the main level, and the walkout lower level adds a wet bar and room to spread out. Out back, a detached garage features full-view glass doors and a cable-rail deck. Pre-sale is available, so a buyer can lock in now and see the finish through. Whether you see it as a full-time lake home, a weekend retreat or a place your family keeps for generations, properties with this history, this dock and this land seldom reach the market. This is more than a chance to buy on Lake Lanier. It’s a chance to own a piece of the lake that has never been offered before.

Save
Ask
Tour
Hide
Share
Listing Snapshot
Price 
$1,349,000
Days On Site 
2 Days
Bedrooms 
4
Inside Area (SqFt) 
2,676 sqft
Total Baths 
5
Full Baths 
4
Partial Baths 
1
Lot Size 
1.27 Acres
Year Built 
1980
MLS Number 
7866890
Status 
Active
Property Tax 
$13,820
HOA/Condo/Coop Fees 
N/A
Sq Ft Source 
Owner
Friends & Family
Recent Activity
2 days agoListing first seen on site
2 days agoListing updated with changes from the MLS
General Features
Acres 
1.27
Foundation 
Brick/Mortar
Garage 
Yes
Garage Spaces 
2
Land Lease 
No
Levels 
One
Parking 
DetachedDrivewayGarage
Property Condition 
Updated/Remodeled
Property Sub Type 
Single Family Residence
Security 
Smoke Detector(s)Carbon Monoxide Detector(s)Fire Alarm
Sewer 
Septic Tank
SqFt Above 
1488
SqFt Below 
1188
SqFt Total 
2676
Style 
Ranch
Utilities 
Electricity AvailableNatural Gas AvailableWater Available
Water Source 
Public
Interior Features
Appliances 
DishwasherGas CooktopGas RangeMicrowave
Basement 
DaylightFinishedFullWalk-Out Access
Cooling 
Ceiling Fan(s)Central Air
Electric 
220 Volts
Fireplace 
Yes
Fireplace Features 
Family RoomStone
Fireplaces 
1
Flooring 
HardwoodTile
Heating 
Natural Gas
Interior 
Eat-in KitchenKitchen IslandDouble VanityEntrance FoyerRecessed LightingWalk-In Closet(s)Wet BarMaster Downstairs
Laundry Features 
In BasementLaundry RoomLower Level
Main Level Bedrooms 
4
Window Features 
Double Pane WindowsInsulated Windows
Save
Ask
Tour
Hide
Share
Exterior Features
Construction Details 
Cement Siding
Exterior 
Boat SlipLightingPrivate Yard
Fencing 
None
Frontage 
Waterfront
Lot Features 
Back YardFront YardLandscapedPrivate
Other Structures 
None
Patio And Porch 
Deck
Pool Features 
None
Road Frontage 
Other
Roof 
Composition
Spa Features 
None
View 
LakeWater
Waterfront 
Yes
Waterfront Features 
Lake Front
Waterview 
LakeWater
Windows/Doors 
Double Pane WindowsInsulated Windows
Community Features
Community Features 
FishingLake
Horse Property 
None
Roads 
Other
Schools
School District
Unknown
Elementary School
Friendship
Middle School
C.W. Davis
High School
Flowery Branch
Listing Courtesy Of: Bret Muetzelfeld of Peach State Realty Broker: 678-765-7785 Prefer Ph#:BretMuetz@gmail.com

Listings identified with the FMLS IDX logo come from FMLS and are held by brokerage firms other than the owner of this website and the listing brokerage is identified in any listing details. Information is deemed reliable but is not guaranteed. If you believe any FMLS listing contains material that infringes your copyrighted work, please click here to review our DMCA policy and learn how to submit a takedown request.



© 2017-2026 First Multiple Listing Service, Inc.

Neighborhood & Commute
Source: Walkscore
Disclosure: Community information and market data powered by Constellation Data Labs. Information is deemed reliable but not guaranteed.
Save
Ask
Tour
Hide
Share
Scroll to Top