MLS Search · North Atlanta

Homes for Sale Cumming GA and Across North Atlanta

Live MLS listings, refined by neighborhood, price, and the things that actually matter when searching homes for sale Cumming GA buyers would actually want to live in.

Save
Ask
Tour
Hide
Share
$685,000
10 Days On Site

5500 Cameron Parc Drive
Johns Creek, GA 30022

Townhouse|Coming Soon
4
Beds
4
Total Baths
3
Full Baths
1
Partial Bath
2,626
SqFt
$261
/SqFt
2016
Built
Subdivision:
Cameron Parc
County:
Fulton
Listing Courtesy Of: Cindy Moran of Fathom Realty GA, LLC. Broker: 888-455-6040 Prefer Ph#:CindyMoranHomes@gmail.com
5500 Cameron Parc Drive5500 Cameron Parc Drive5500 Cameron Parc Drive5500 Cameron Parc Drive
Save
Ask
Tour
Hide
Share

Mortgage Calculator

Monthly Payment (Est.)

Enter an interest rate to see your estimated monthly payment.
Calculator powered by Showcase IDX, a Constellation1 Company. Copyright ©2026 Information is deemed reliable but not guaranteed.

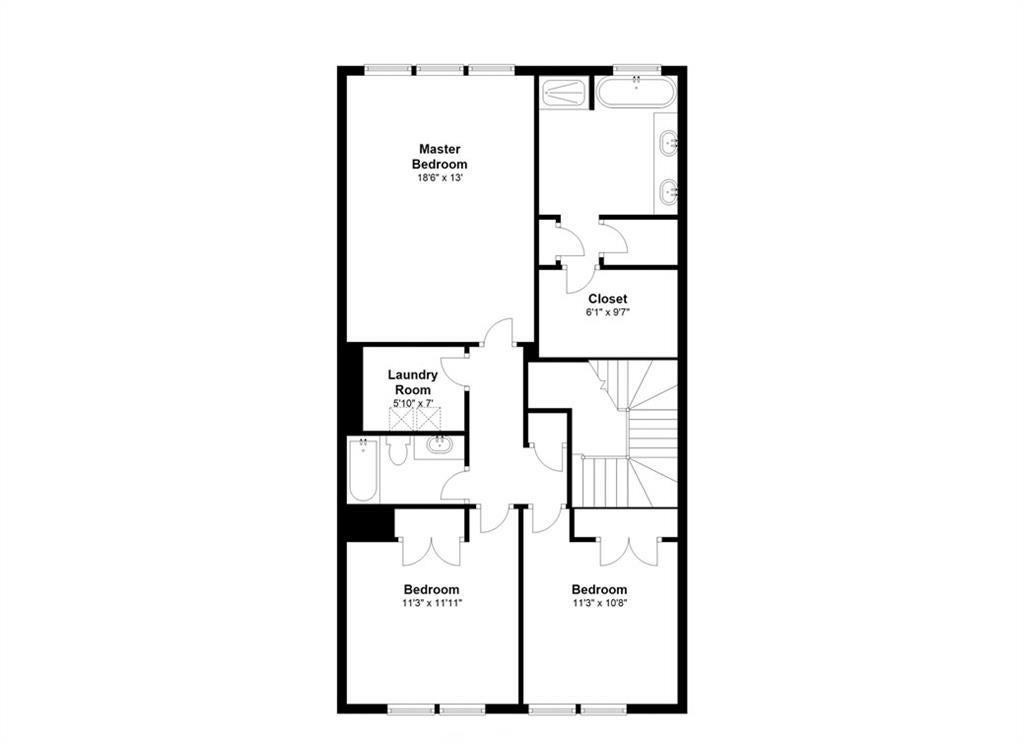
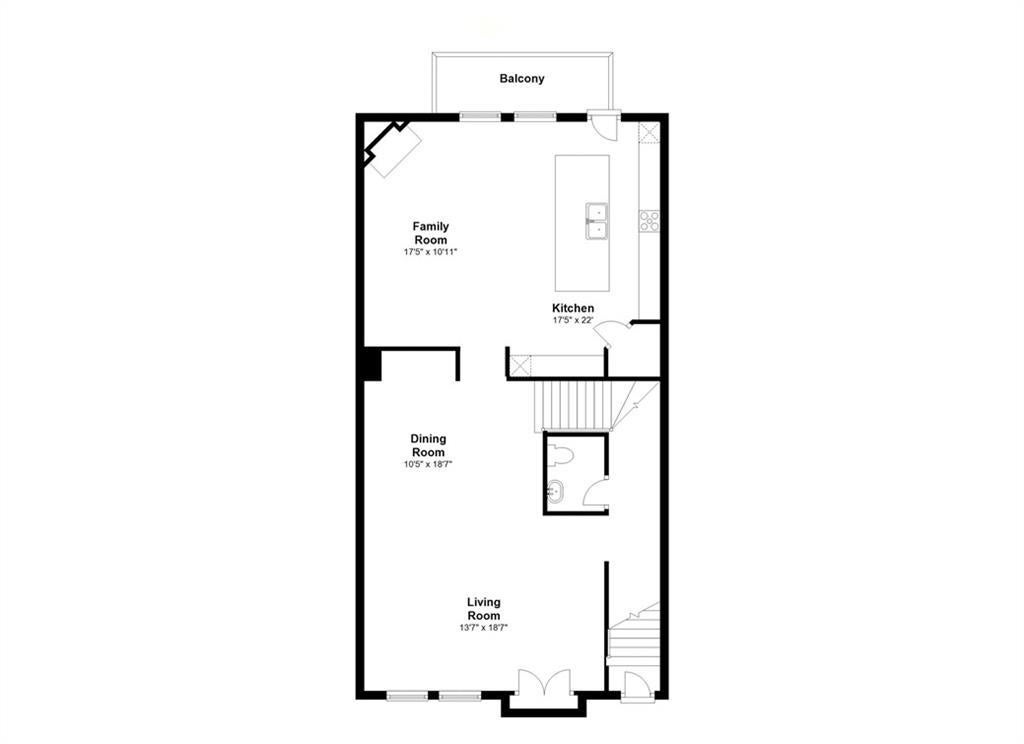
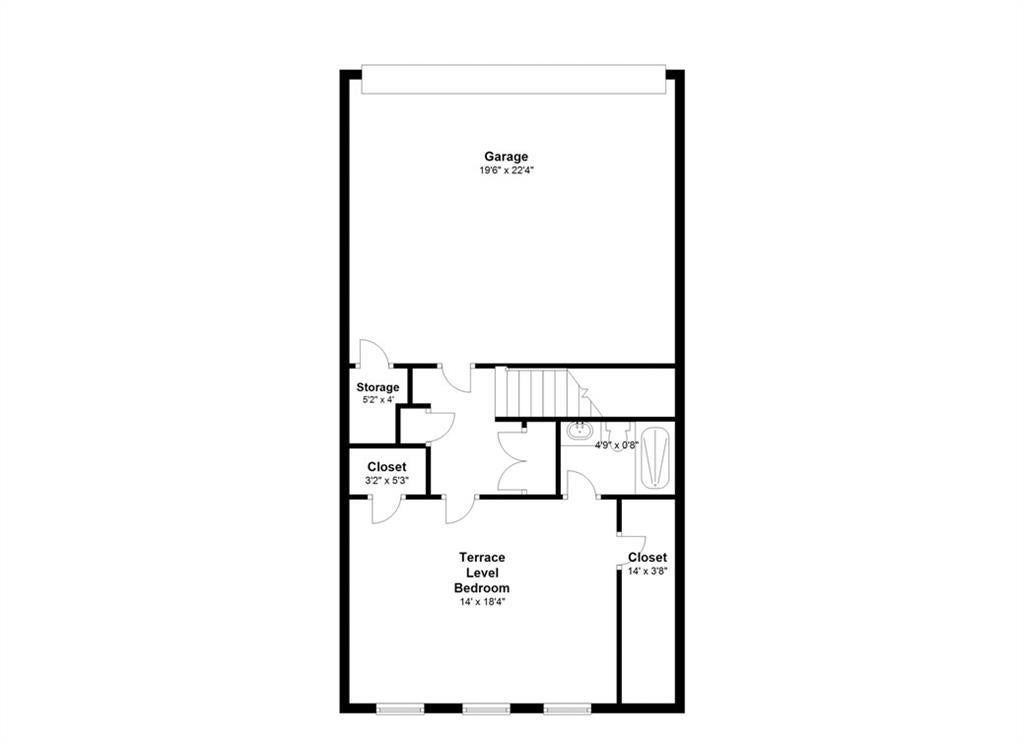
Experience the Best of Johns Creek UPSCALE Living! More Space. More Value. $10,000 More Reasons to Buy! TWO PRIMARY SUITES! Yes, TWO! Including one conveniently located on the MAIN LEVEL! Each features its own private en-suite bathroom and spacious walk-in closet. This impressive townhome offers 4 spacious bedrooms, 3.5 bathrooms, an oversized 2-car garage, and approximately 2,626 square feet of comfortable, low-maintenance living. Why pay more for less? Compared to the newer townhomes across the street, you'll enjoy MORE ROOM to spread out, larger bedrooms, and a MORE ATTRACTIVE PRICE POINT, delivering exceptional value! And there's a reason townhomes RARELY become available in this sought-after Johns Creek community... It's an AMAZING place to live! Recently ranked the #1 Place to Live in Georgia and #5 in the Nation, Johns Creek offers an exceptional lifestyle with highly regarded schools, upscale shopping, world-class dining, and an exciting variety of entertainment and cultural experiences. Enjoy convenient access to The Avalon, the exciting new Medley destination, upscale restaurants, international cuisine, premier shopping, and highly regarded schools. MORE SPACE. MORE LIFESTYLE. MORE VALUE. And to make this opportunity even sweeter, the seller is offering an incredible $10,000 BUYER INCENTIVE! Come discover why so many people are choosing Johns Creek as the place to call home! (Professional Photos and a 3D walkthrough tour Coming SOON!)

Save
Ask
Tour
Hide
Share
Listing Snapshot
Price 
$685,000
Days On Site 
10 Days
Bedrooms 
4
Inside Area (SqFt) 
2,626 sqft
Total Baths 
4
Full Baths 
3
Partial Baths 
1
Lot Size 
0.025 Acres
Year Built 
2016
MLS Number 
7866510
Status 
Coming Soon
Property Tax 
$5,147
HOA/Condo/Coop Fees 
$294 monthly
Sq Ft Source 
Builder
Friends & Family
Recent Activity
yesterdayStatus changed to Coming Soon
yesterdayListing updated with changes from the MLS
a week agoListing first seen on site
General Features
Acres 
0.025
Attached Garage 
Yes
Foundation 
Slab
Garage 
Yes
Garage Spaces 
2
Green Energy Efficient 
AppliancesDoorsHVACInsulationLightingRoofThermostatWater HeaterWindows
Land Lease 
No
Levels 
Three Or More
Parking 
AttachedDrivewayGarageGarage Door OpenerGarage Faces Rear
Parking Spaces 
6
Property Sub Type 
Townhouse
Security 
Carbon Monoxide Detector(s)Secured Garage/ParkingSecurity LightsSmoke Detector(s)
Sewer 
Public Sewer
SqFt Above 
2626
SqFt Total 
2626
Style 
TownhouseTraditional
Utilities 
Cable AvailableElectricity AvailableNatural Gas AvailablePhone AvailableSewer AvailableUnderground UtilitiesWater Available
Water Source 
Public
Interior Features
Appliances 
DishwasherDisposal
Basement 
DaylightFinishedFullInterior Entry
Cooling 
Ceiling Fan(s)Central AirZoned
Electric 
220 Volts in Laundry
Fireplace 
Yes
Fireplace Features 
Factory Built
Fireplaces 
1
Flooring 
Carpet
Heating 
CentralForced AirZoned
Interior 
Breakfast BarEat-in KitchenPantryKitchen IslandRecessed LightingWalk-In Closet(s)
Laundry Features 
Common AreaLaundry Closet
Window Features 
Double Pane WindowsInsulated WindowsWindow Treatments
Bedroom 
Level - LowerDescription - Terrace Level - Lg. Bedrm/Full Ba & walk-in closet
Save
Ask
Tour
Hide
Share
Exterior Features
Construction Details 
Brick
Exterior 
Awning(s)BalconyLightingPrivate EntranceRain Gutters
Fencing 
FencedFront YardWrought Iron
Lot Features 
Landscaped
Other Structures 
Kennel/Dog Run
Patio And Porch 
Deck
Pool Features 
None
Road Frontage 
Private Road
Roof 
Composition
Spa Features 
None
View 
Neighborhood
Waterfront Features 
Pond
Waterview 
Neighborhood
Windows/Doors 
Double Pane WindowsInsulated WindowsWindow Treatments
Community Features
Association Fee 
$294.0
Association Fee Frequency 
Monthly
Community Features 
CurbsSidewalksStreet Lights
Horse Property 
None
Financing Terms Available 
1031 ExchangeCashConventionalFHAVA Loan
Roads 
ConcretePaved
Schools
School District
Unknown
Elementary School
State Bridge Crossing
Middle School
Autrey Mill
High School
Johns Creek
Listing Courtesy Of: Cindy Moran of Fathom Realty GA, LLC. Broker: 888-455-6040 Prefer Ph#:CindyMoranHomes@gmail.com

Listings identified with the FMLS IDX logo come from FMLS and are held by brokerage firms other than the owner of this website and the listing brokerage is identified in any listing details. Information is deemed reliable but is not guaranteed. If you believe any FMLS listing contains material that infringes your copyrighted work, please click here to review our DMCA policy and learn how to submit a takedown request.



© 2017-2026 First Multiple Listing Service, Inc.

Neighborhood & Commute
Source: Walkscore
Disclosure: Community information and market data powered by Constellation Data Labs. Information is deemed reliable but not guaranteed.
Save
Ask
Tour
Hide
Share
Scroll to Top