MLS Search · North Atlanta

Homes for Sale Cumming GA and Across North Atlanta

Live MLS listings, refined by neighborhood, price, and the things that actually matter when searching homes for sale Cumming GA buyers would actually want to live in.

Save
Ask
Tour
Hide
Share
$719,900
5 Days On Site

744 Laura Jean Court
Buford, GA 30518

For Sale|Single Family Residence|Active
5
Beds
5
Total Baths
4
Full Baths
1
Partial Bath
3,738
SqFt
$193
/SqFt
2018
Built
Subdivision:
Woodward Preserve
County:
Gwinnett
Listing Courtesy Of: Kelly Kim of The Kelly Kim Real Estate, LLC Broker: 678-815-2000 Prefer Ph#:kelly@kellykimre.com
744 Laura Jean Court744 Laura Jean Court744 Laura Jean Court744 Laura Jean Court
Save
Ask
Tour
Hide
Share

Mortgage Calculator

Monthly Payment (Est.)

Enter an interest rate to see your estimated monthly payment.
Calculator powered by Showcase IDX, a Constellation1 Company. Copyright ©2026 Information is deemed reliable but not guaranteed.

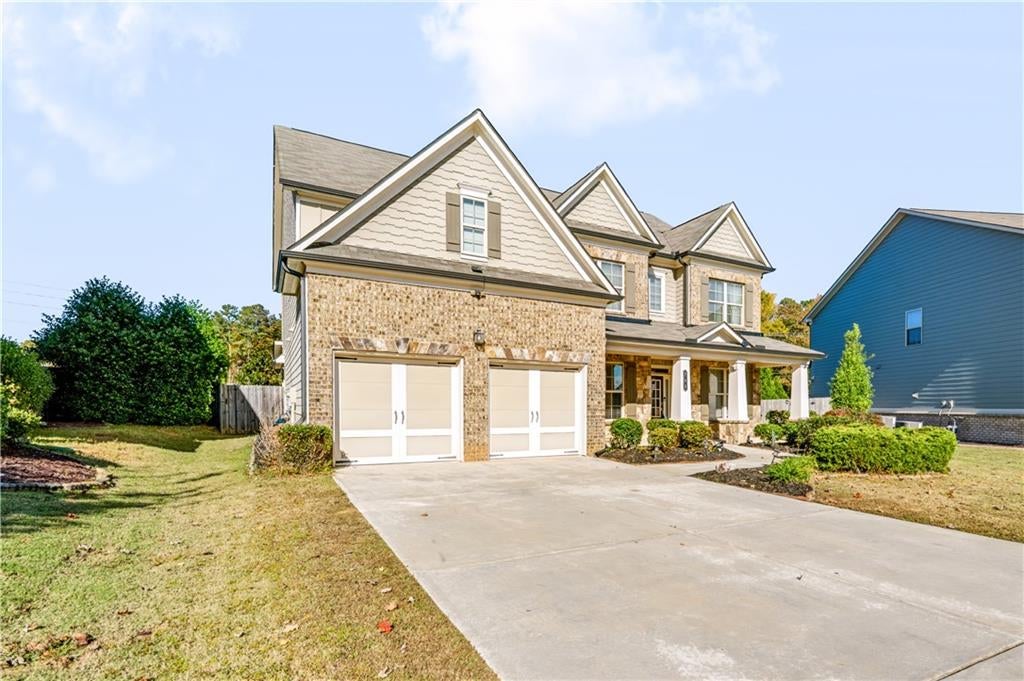
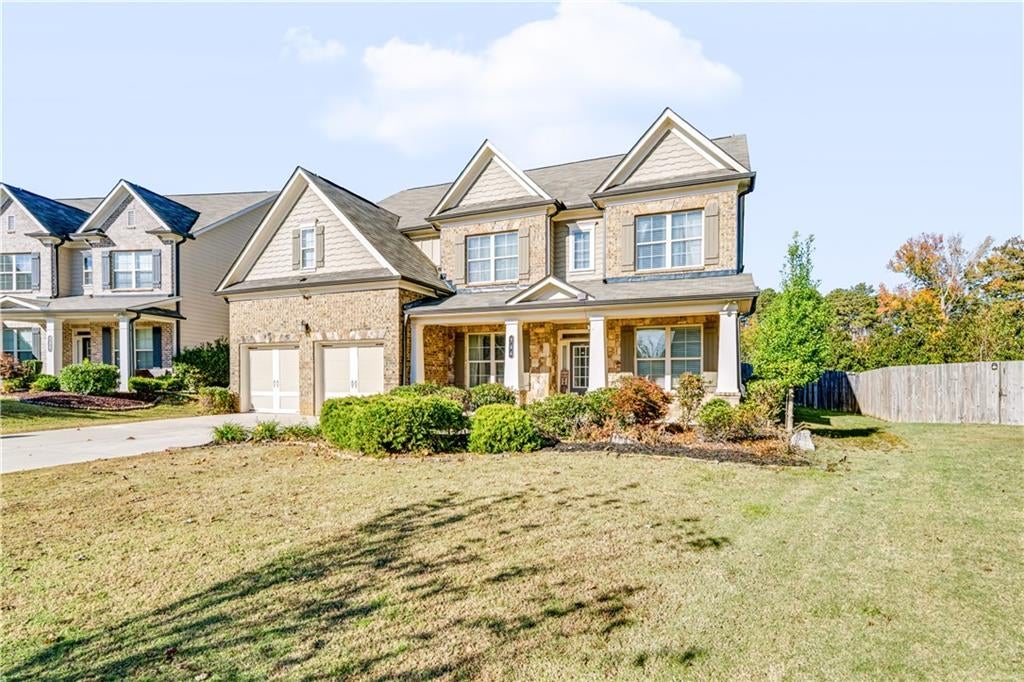
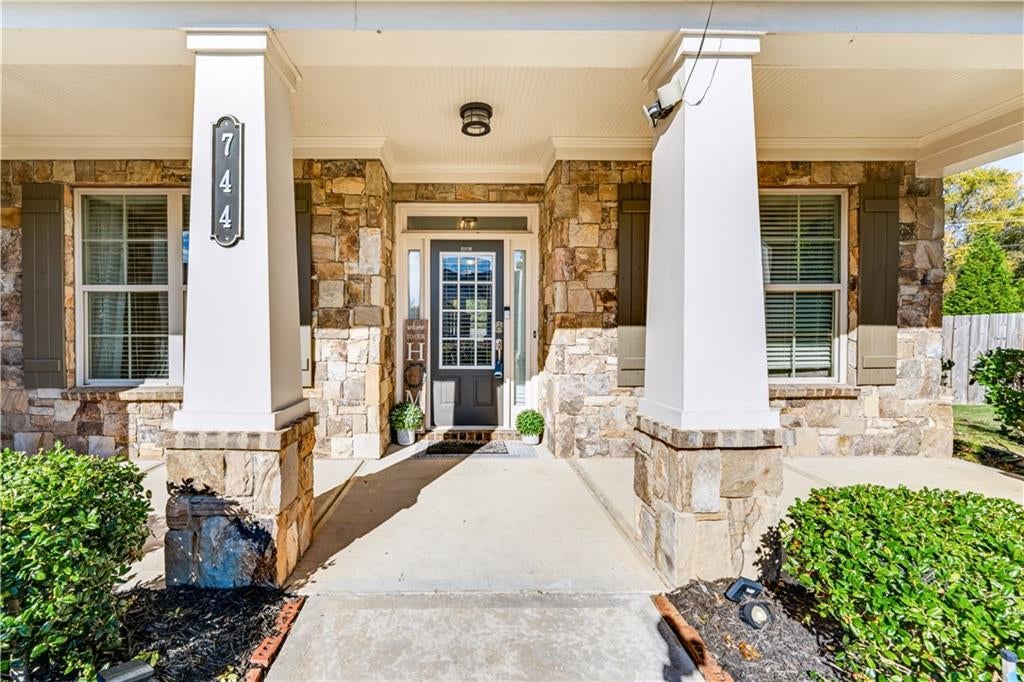
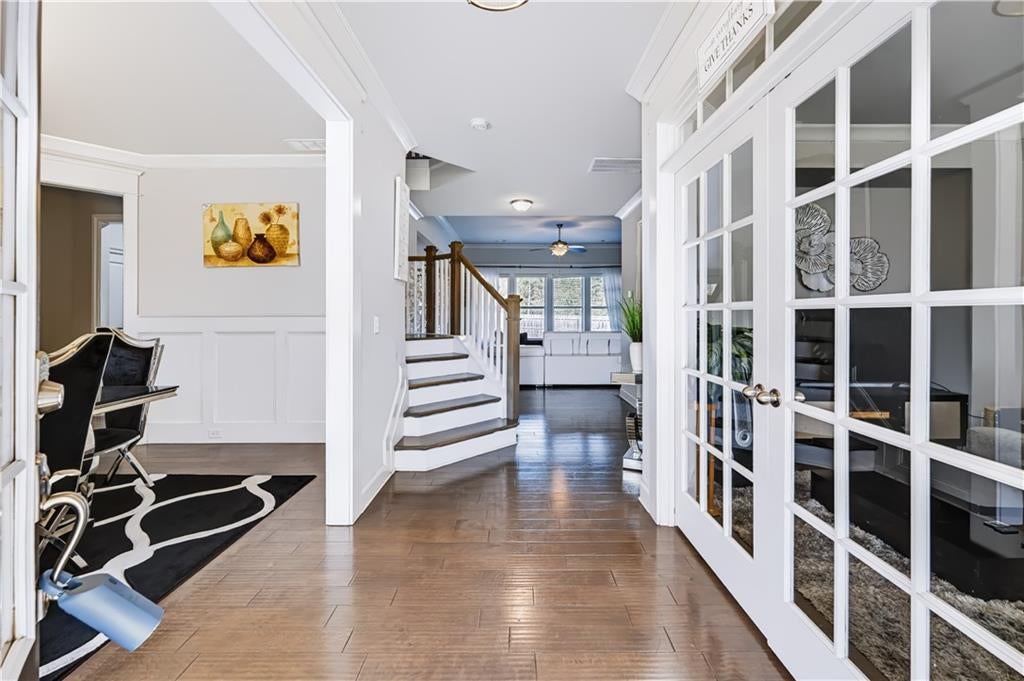
Built by Home South Communities, this spacious and inviting home offers exceptional living space, thoughtful design, and modern conveniences throughout. From the moment you step into the welcoming foyer, you'll feel right at home. The main level features a versatile flex room with elegant double French doors, perfect for a home office, art studio, music room, or playroom. Entertain guests in the formal dining room highlighted by custom trim details, then gather in the heart of the home: a stunning open-concept kitchen designed for both everyday living and entertaining. Enjoy a massive 9-foot island, spacious breakfast area, granite countertops, subway tile backsplash, walk-in pantry, built-in microwave, pull-out trash drawer, dishwasher, wall oven, and a 5-burner gas cooktop vented to the exterior. The kitchen seamlessly overlooks the expansive family room featuring a direct-vent gas fireplace with gas logs. A highly desirable main-level bedroom with a private full bath provides the perfect space for overnight guests, multi-generational living, or a private retreat. The main floor also includes a convenient half bath and drop zone with built-in bench. Upstairs, you'll find a luxurious owner's suite complete with a spa-inspired tiled bath and oversized walk-in closet. One secondary bedroom features its own private full bath, while two additional bedrooms share a hall bath with dual vanities. A spacious loft offers endless possibilities, whether for movie nights, a game room, homeschool area, or additional office space. The upstairs laundry room adds everyday convenience. Hardwood floors extend throughout the main level, staircase, upper landing, and gallery area, while all bedrooms feature comfortable carpeting. Step outside to enjoy the private, fenced backyard, perfect for children, pets, gardening, or even a future pool. The covered patio and extended outdoor living area provide ample room for entertaining and relaxing, while the charming covered front porch adds curb appeal and a welcoming touch. Located in a desirable swim community, this home is just minutes from the Mall of Georgia, top-rated restaurants, shopping, entertainment, and convenient access to I-85 and I-985. This beautifully designed Home South home truly offers the perfect combination of space, functionality, and location.

Save
Ask
Tour
Hide
Share
Listing Snapshot
Price 
$719,900
Days On Site 
5 Days
Bedrooms 
5
Inside Area (SqFt) 
3,738 sqft
Total Baths 
5
Full Baths 
4
Partial Baths 
1
Lot Size 
0.29 Acres
Year Built 
2018
MLS Number 
7866009
Status 
Active
Property Tax 
$9,266
HOA/Condo/Coop Fees 
$87.92 monthly
Sq Ft Source 
Appraiser
Friends & Family
Recent Activity
5 days agoListing first seen on site
5 days agoListing updated with changes from the MLS
General Features
Acres 
0.29
Attached Garage 
Yes
Foundation 
Slab
Garage 
Yes
Garage Spaces 
2
Land Lease 
No
Levels 
Two
Parking 
AttachedDrivewayGarageGarage Door OpenerGarage Faces FrontKitchen Level
Property Sub Type 
Single Family Residence
Security 
Carbon Monoxide Detector(s)
Sewer 
Public Sewer
SqFt Total 
3738
Style 
CraftsmanTraditional
Utilities 
Cable AvailableElectricity AvailableNatural Gas AvailablePhone AvailableSewer AvailableUnderground UtilitiesWater Available
Water Source 
Public
Interior Features
Appliances 
DishwasherDisposalDouble OvenElectric Water HeaterGas CooktopGas OvenMicrowave
Basement 
None
Cooling 
Ceiling Fan(s)Central AirElectricZoned
Electric 
220 Volts in Laundry
Fireplace 
Yes
Fireplace Features 
Factory BuiltFamily RoomGas Starter
Fireplaces 
1
Flooring 
CarpetHardwoodTile
Heating 
CentralForced AirZoned
Interior 
Eat-in KitchenPantryBeamed CeilingsBookcasesDouble VanityEntrance FoyerHigh Speed InternetRecessed LightingTray Ceiling(s)Vaulted Ceiling(s)Walk-In Closet(s)
Laundry Features 
Gas Dryer HookupLaundry RoomUpper Level
Main Level Bedrooms 
1
Save
Ask
Tour
Hide
Share
Exterior Features
Construction Details 
BrickCement Siding
Exterior 
Private Yard
Fencing 
Back Yard
Lot Features 
Back YardLandscapedLevelPrivate
Other Structures 
None
Patio And Porch 
CoveredFront PorchPatio
Pool Features 
None
Road Frontage 
City Street
Roof 
Shingle
Spa Features 
None
View 
Other
Waterfront Features 
None
Waterview 
Other
Community Features
Association Fee 
$1055.0
Association Fee Frequency 
Annually
Community Features 
PoolSidewalks
Horse Property 
None
Roads 
Paved
Schools
School District
Unknown
Elementary School
Sugar Hill - Gwinnett
Middle School
Lanier
High School
Lanier
Listing Courtesy Of: Kelly Kim of The Kelly Kim Real Estate, LLC Broker: 678-815-2000 Prefer Ph#:kelly@kellykimre.com

Listings identified with the FMLS IDX logo come from FMLS and are held by brokerage firms other than the owner of this website and the listing brokerage is identified in any listing details. Information is deemed reliable but is not guaranteed. If you believe any FMLS listing contains material that infringes your copyrighted work, please click here to review our DMCA policy and learn how to submit a takedown request.



© 2017-2026 First Multiple Listing Service, Inc.

Neighborhood & Commute
Source: Walkscore
Disclosure: Community information and market data powered by Constellation Data Labs. Information is deemed reliable but not guaranteed.
Save
Ask
Tour
Hide
Share
Scroll to Top