MLS Search · North Atlanta

Homes for Sale Cumming GA and Across North Atlanta

Live MLS listings, refined by neighborhood, price, and the things that actually matter when searching homes for sale Cumming GA buyers would actually want to live in.

Save
Ask
Tour
Hide
Share
$1,100,000
New Listing

762 Town Creek Road
Talking Rock, GA 30175

For Sale|Single Family Residence|Active
4
Beds
5
Total Baths
4
Full Baths
1
Partial Bath
2,895
SqFt
$380
/SqFt
2026
Built
Subdivision:
TOWN CREEK ESTATES
County:
Gilmer
Listing Courtesy Of: OHA Team of One Home Advisors, LLC Broker: 678-548-2502 Prefer Ph#:Brent@resatl.com
762 Town Creek Road762 Town Creek Road762 Town Creek Road762 Town Creek Road
Save
Ask
Tour
Hide
Share

Mortgage Calculator

Monthly Payment (Est.)

Enter an interest rate to see your estimated monthly payment.
Calculator powered by Showcase IDX, a Constellation1 Company. Copyright ©2026 Information is deemed reliable but not guaranteed.

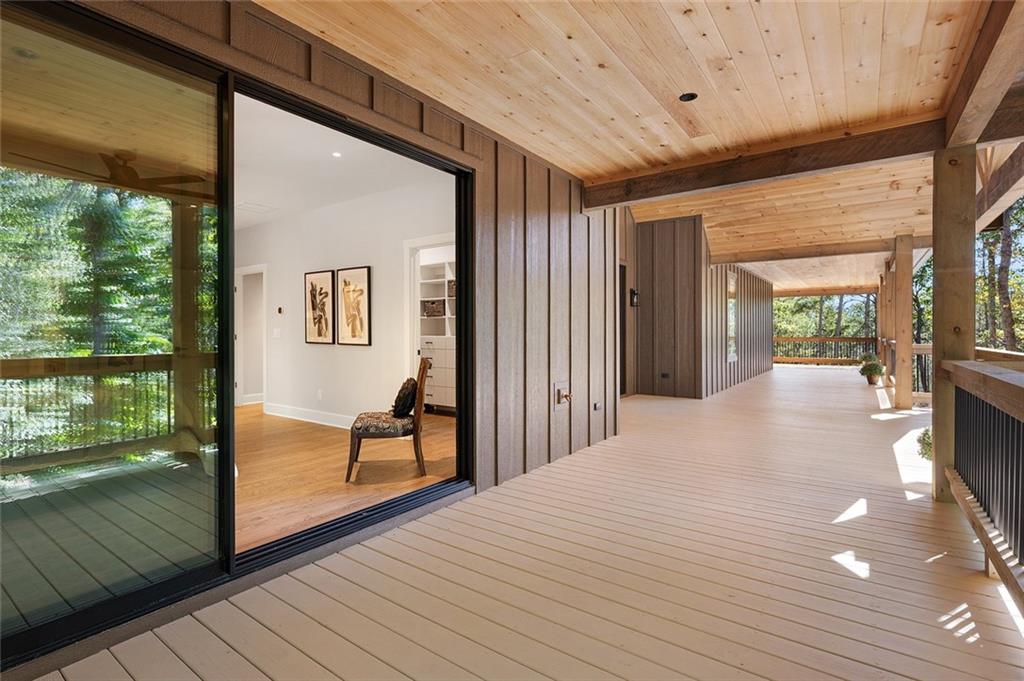
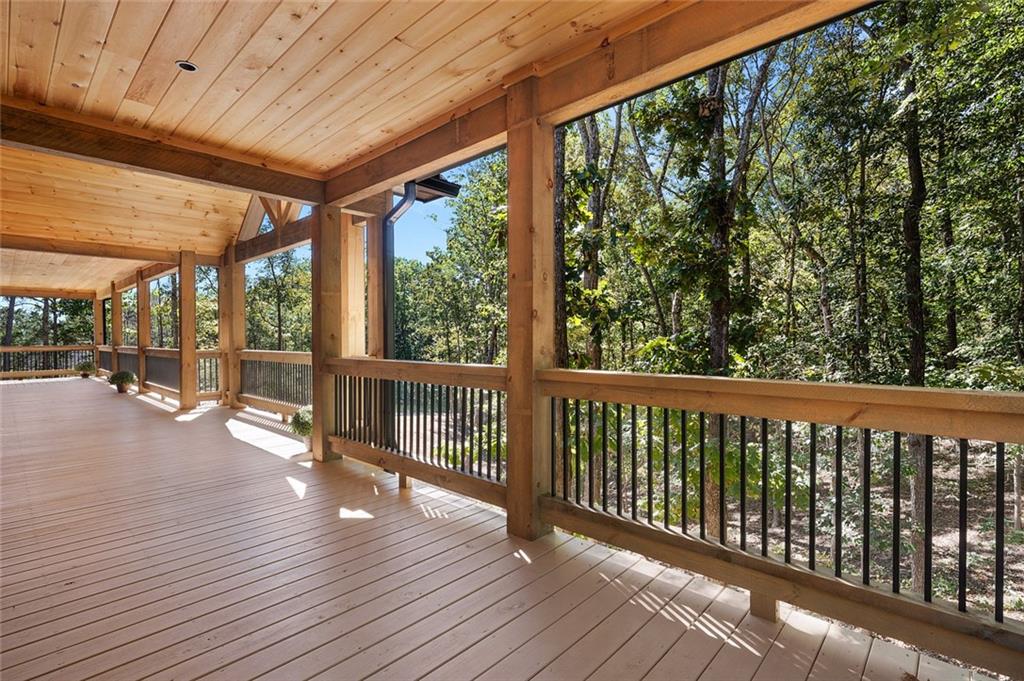
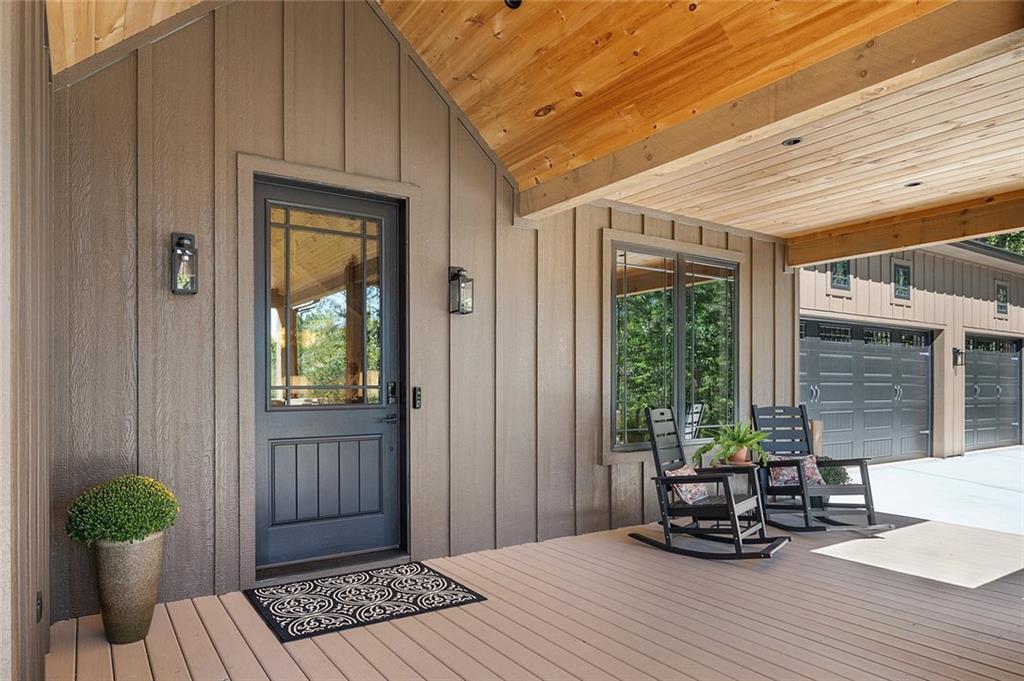
Presenting an exceptional residential offering at 762 Town Creek Road, Talking Rock, GA. Constructed in 2026, this luxurious property stands in great condition, distinguished by its amazing design and the incorporation of top tier materials throughout. The kitchen is a culinary masterpiece, featuring high-end Zline appliances with a custom range hood. A striking island with an integrated sink and stone counters provides ample workspace, complemented by a wine cooler/beverage center. The soaring high ceiling enhances the open-plan design, seamlessly connecting with the living room. The living room serves as the heart of the home, characterized by a majestic cathedral ceiling that transitions into a vaulted, wood-clad ceiling, creating an expansive and inviting atmosphere. A prominent fireplace adds a focal point of warmth and sophistication. Further enhancing the property's appeal are a 6-car attached garage, a wide wrap around porch/deck ideal for outdoor entertaining. This residence offers an unparalleled living experience, meticulously crafted for discerning individuals. A second level apartment is perfect for extended family or a private office setting. This property extends custom features throughout like reinforced concrete in the garage for a lift, car wash drain in the garage, safe room in the basement, solid cedar posts and beams, the list goes on.

Save
Ask
Tour
Hide
Share
Listing Snapshot
Price 
$1,100,000
Days On Site 
0 Days
Bedrooms 
4
Inside Area (SqFt) 
2,895 sqft
Total Baths 
5
Full Baths 
4
Partial Baths 
1
Lot Size 
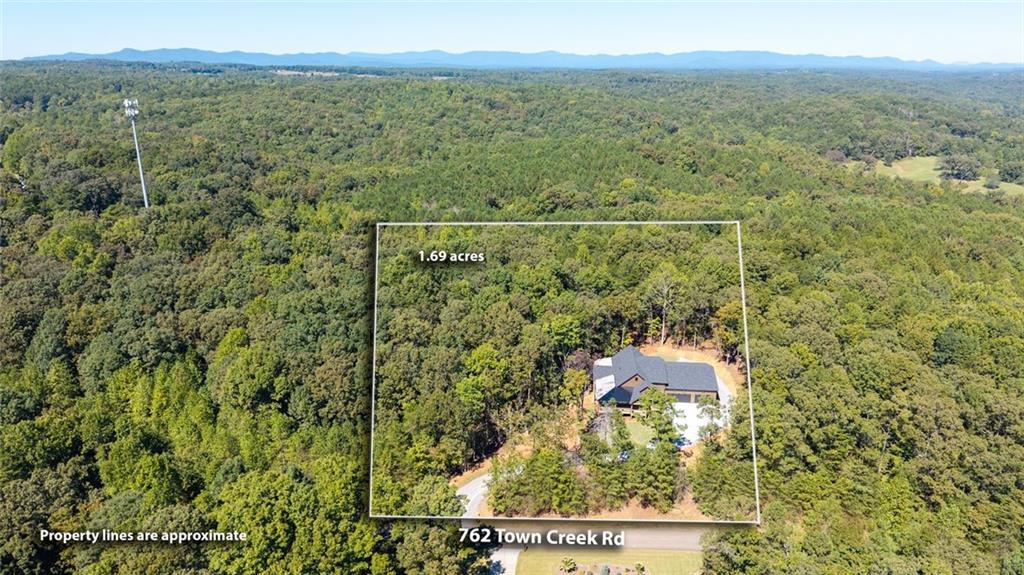
1.69 Acres
Year Built 
2026
MLS® Number 
7846922
Status 
Active
Property Tax 
$1,281
HOA/Condo/Coop Fees 
N/A
Sq Ft Source 
Appraiser
Friends & Family
Recent Activity
4 hours agoListing first seen on site
4 hours agoListing updated with changes from the MLS®
General Features
Acres 
1.69
Foundation 
Concrete Perimeter
Garage 
Yes
Garage Spaces 
6
Land Lease 
No
Levels 
Two
Parking 
Garage
Parking Spaces 
9
Property Condition 
New Construction
Property Sub Type 
Single Family Residence
Security 
Security SystemClosed Circuit Camera(s)Security System Owned
Sewer 
Septic Tank
SqFt Above 
2702
SqFt Below 
193
SqFt Total 
2895
Style 
CottageRanch
Utilities 
Underground UtilitiesCable AvailableElectricity AvailableNatural Gas AvailablePhone Available
Water Source 
PrivateWell
Interior Features
Appliances 
DishwasherDisposalGas RangeMicrowaveRefrigerator
Basement 
FinishedUnfinishedFull
Cooling 
Central Air
Electric 
220 Volts
Fireplace 
Yes
Fireplace Features 
Family Room
Fireplaces 
1
Flooring 
Hardwood
Heating 
Central
Interior 
Breakfast BarEat-in KitchenPantryIn-Law FloorplanKitchen IslandBeamed CeilingsCathedral Ceiling(s)Entrance FoyerHigh Speed InternetRecessed LightingVaulted Ceiling(s)Walk-In Closet(s)Master Downstairs
Laundry Features 
Laundry RoomMain LevelOther
Main Level Bedrooms 
3
Window Features 
Insulated Windows
Save
Ask
Tour
Hide
Share
Exterior Features
Construction Details 
Cement SidingWood Siding
Exterior 
Private Yard
Fencing 
None
Lot Features 
Back YardClearedFront YardWoodedPrivateLevel
Other Structures 
Other
Patio And Porch 
Patio
Pool Features 
None
Road Frontage 
City Street
Roof 
Composition
Spa Features 
None
View 
Trees/Woods
Waterfront Features 
None
Waterview 
Trees/Woods
Windows/Doors 
Insulated Windows
Community Features
Accessibility Features 
Accessible BedroomAccessible ClosetsAccessible DoorsAccessible EntranceAccessible KitchenCustomized Wheelchair AccessibleAccessible Hallway(s)
Community Features 
None
Horse Property 
None
Financing Terms Available 
1031 ExchangeCashConventionalFHAVA LoanUSDA Loan
Roads 
Asphalt
Schools
School District
Unknown
Elementary School
Ellijay
Middle School
Gilmer - Other
High School
Gilmer
Listing Courtesy Of: OHA Team of One Home Advisors, LLC Broker: 678-548-2502 Prefer Ph#:Brent@resatl.com

Listings identified with the FMLS IDX logo come from FMLS and are held by brokerage firms other than the owner of this website and the listing brokerage is identified in any listing details. Information is deemed reliable but is not guaranteed. If you believe any FMLS listing contains material that infringes your copyrighted work, please click here to review our DMCA policy and learn how to submit a takedown request.



© 2017-2026 First Multiple Listing Service, Inc.

Neighborhood & Commute
Source: Walkscore
Disclosure: Community information and market data powered by Constellation Data Labs. Information is deemed reliable but not guaranteed.
Save
Ask
Tour
Hide
Share
Scroll to Top