MLS Search · North Atlanta

Homes for Sale Cumming GA and Across North Atlanta

Live MLS listings, refined by neighborhood, price, and the things that actually matter when searching homes for sale Cumming GA buyers would actually want to live in.

Save
Ask
Tour
Hide
Share
$378,316
New Listing

312 Colsen Drive
Acworth, GA 30102

For Sale|Townhouse|Active
3
Beds
3
Total Baths
2
Full Baths
1
Partial Bath
1,805
SqFt
$210
/SqFt
2026
Built
Subdivision:
Cherokee Township
County:
Cherokee
Listing Courtesy Of: Adrienne Lewis of Traton Homes Realty, Inc. Broker: 770-427-9064 Prefer Ph#:adrienne@lewisrealtypros.com
312 Colsen Drive312 Colsen Drive312 Colsen Drive312 Colsen Drive
Save
Ask
Tour
Hide
Share

Mortgage Calculator

Monthly Payment (Est.)

Enter an interest rate to see your estimated monthly payment.
Calculator powered by Showcase IDX, a Constellation1 Company. Copyright ©2026 Information is deemed reliable but not guaranteed.

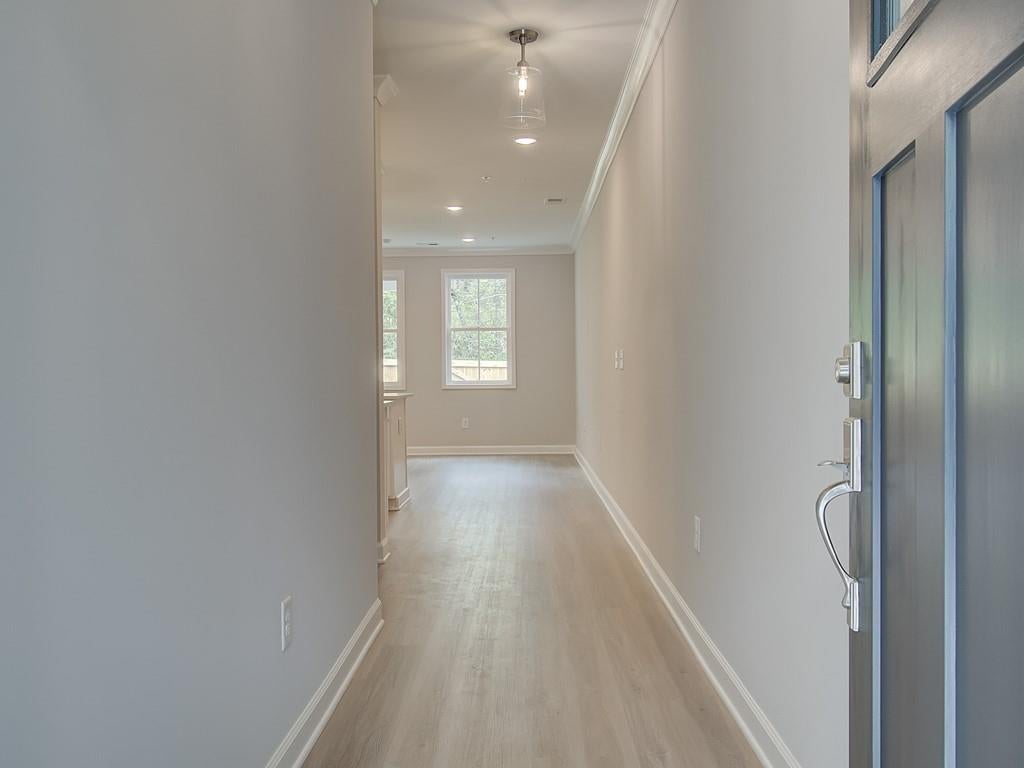
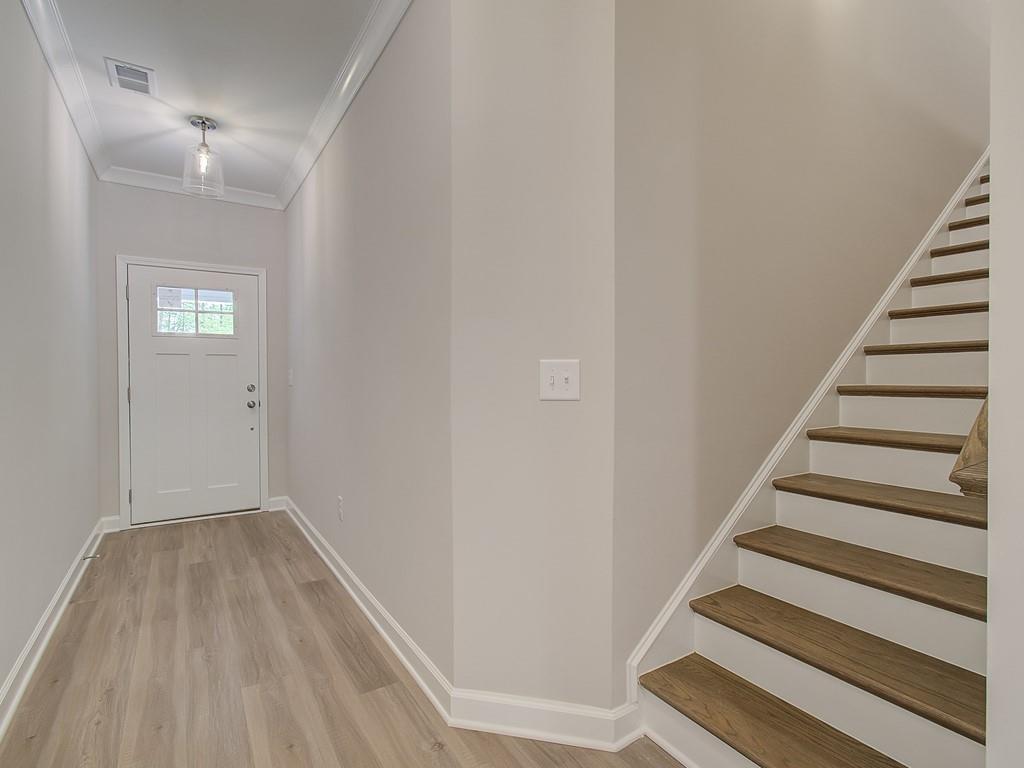
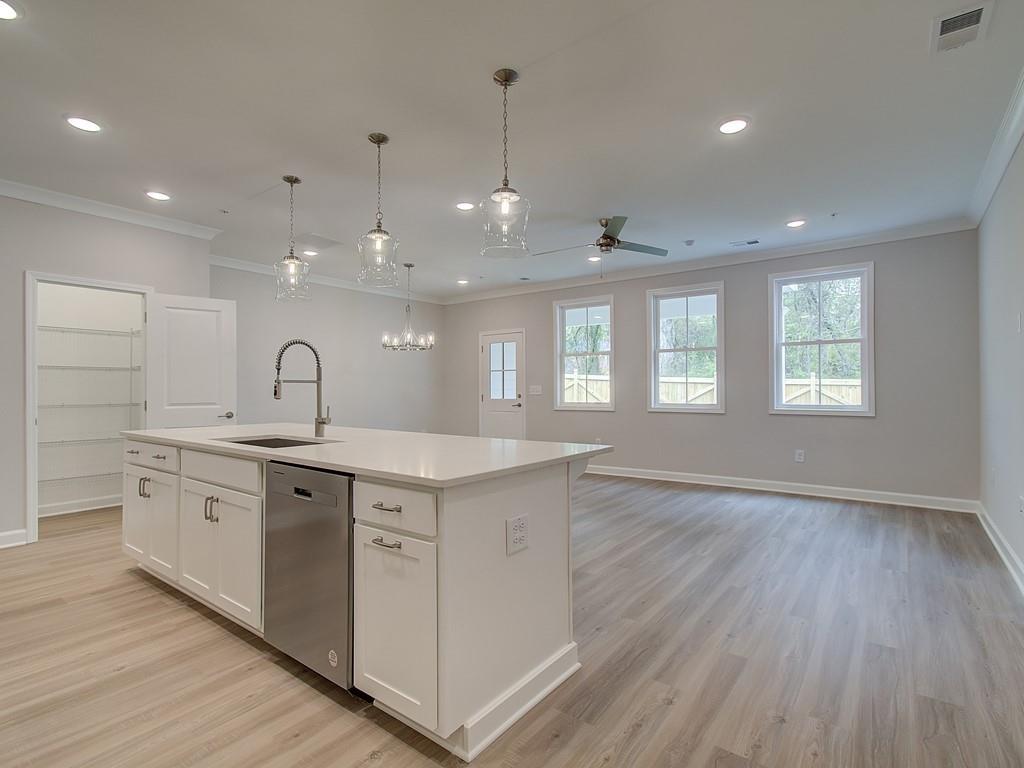
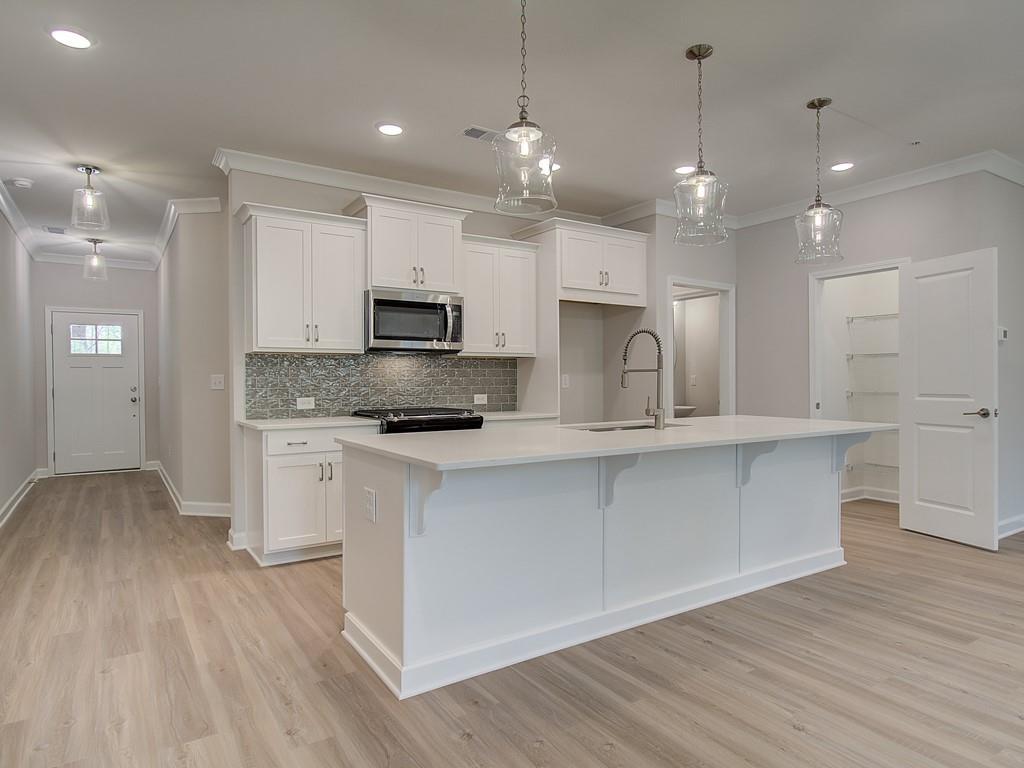
Ready Now!!! Traton Homes presents the Brooks "H". This stylish two-story townhome offers a spacious open-concept layout that seamlessly connects the kitchen, family room, and dining areas. Step outside to a private backyard with an extended patio which makes this home perfect for entertaining. Upstairs offers a versatile loft area and an impressive Primary Bedroom with luxurious bath and large walk-in closet. 2 additional bedrooms, full bath, plus the laundry room complete the second level. You'll find exceptional craftsmanship and attention to detail in this home. Traton Homes has been building new homes for over 50 years and was voted Best Builder in Cobb County for the last 6 years in a row! Cherokee Township offers convenient access to Acworth, Woodstock, and major corridors, this is a strong combination of product, location, and value. Call for Current Incentives!!! All incentives are tied to preferred lender only, restrictions may apply. Photos are representative.

Save
Ask
Tour
Hide
Share
Listing Snapshot
Price 
$378,316
Days On Site 
0 Days
Bedrooms 
3
Inside Area (SqFt) 
1,805 sqft
Total Baths 
3
Full Baths 
2
Partial Baths 
1
Lot Size 
N/A
Year Built 
2026
MLS® Number 
7846897
Status 
Active
Property Tax 
N/A
HOA/Condo/Coop Fees 
$187 monthly
Sq Ft Source 
Builder
Friends & Family
Recent Activity
5 hours agoListing first seen on site
6 hours agoListing updated with changes from the MLS®
General Features
Attached Garage 
Yes
Foundation 
Slab
Garage 
Yes
Garage Spaces 
2
Green Energy Efficient 
ThermostatWindows
Home Warranty 
Yes
Land Lease 
No
Levels 
Two
Parking 
AttachedDrivewayGarageGarage Door OpenerGarage Faces FrontKitchen Level
Property Condition 
New Construction
Property Sub Type 
Townhouse
Security 
Security SystemCarbon Monoxide Detector(s)Security System OwnedSmoke Detector(s)
Sewer 
Public Sewer
SqFt Total 
1805
Style 
TownhouseTraditional
Utilities 
Cable AvailableElectricity AvailableNatural Gas AvailablePhone AvailableSewer AvailableUnderground UtilitiesWater Available
Water Source 
Public
Interior Features
Appliances 
DishwasherDisposalElectric Water HeaterGas RangeMicrowaveOther
Basement 
None
Cooling 
Ceiling Fan(s)Central AirZoned
Fireplace Features 
None
Flooring 
CarpetTile
Heating 
CentralZoned
Interior 
Eat-in KitchenPantryKitchen IslandCrown MoldingDouble VanityEntrance FoyerRecessed LightingWalk-In Closet(s)Other
Laundry Features 
Electric Dryer HookupLaundry RoomUpper LevelOther
Window Features 
Double Pane WindowsWindow Treatments
Save
Ask
Tour
Hide
Share
Exterior Features
Construction Details 
Fiber CementHardiPlank Type
Exterior 
LightingRain GuttersOther
Fencing 
None
Frontage 
0
Lot Features 
Corner LotLandscapedRectangular Lot
Other Structures 
None
Patio And Porch 
Patio
Pool Features 
None
Road Frontage 
City Street
Roof 
CompositionShingle
Spa Features 
None
View 
Neighborhood
Waterfront Features 
None
Waterview 
Neighborhood
Windows/Doors 
Double Pane WindowsWindow Treatments
Community Features
Association Fee 
$187.0
Association Fee Frequency 
Monthly
Community Features 
CurbsSidewalksStreet Lights
Horse Property 
None
Roads 
Asphalt
Schools
School District
Unknown
Elementary School
Clark Creek
Middle School
E.T. Booth
High School
Etowah
Listing Courtesy Of: Adrienne Lewis of Traton Homes Realty, Inc. Broker: 770-427-9064 Prefer Ph#:adrienne@lewisrealtypros.com

Listings identified with the FMLS IDX logo come from FMLS and are held by brokerage firms other than the owner of this website and the listing brokerage is identified in any listing details. Information is deemed reliable but is not guaranteed. If you believe any FMLS listing contains material that infringes your copyrighted work, please click here to review our DMCA policy and learn how to submit a takedown request.



© 2017-2026 First Multiple Listing Service, Inc.

Neighborhood & Commute
Source: Walkscore
Disclosure: Community information and market data powered by Constellation Data Labs. Information is deemed reliable but not guaranteed.
Save
Ask
Tour
Hide
Share
Scroll to Top