MLS Search · North Atlanta

Homes for Sale Cumming GA and Across North Atlanta

Live MLS listings, refined by neighborhood, price, and the things that actually matter when searching homes for sale Cumming GA buyers would actually want to live in.

Save
Ask
Tour
Hide
Share
$719,900
New Listing

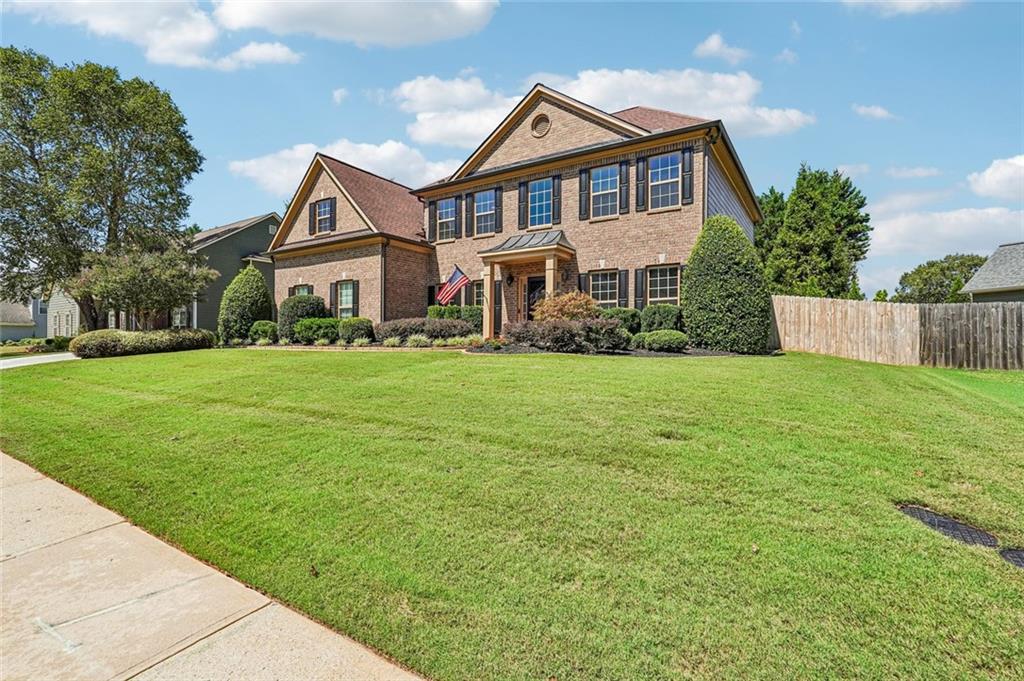
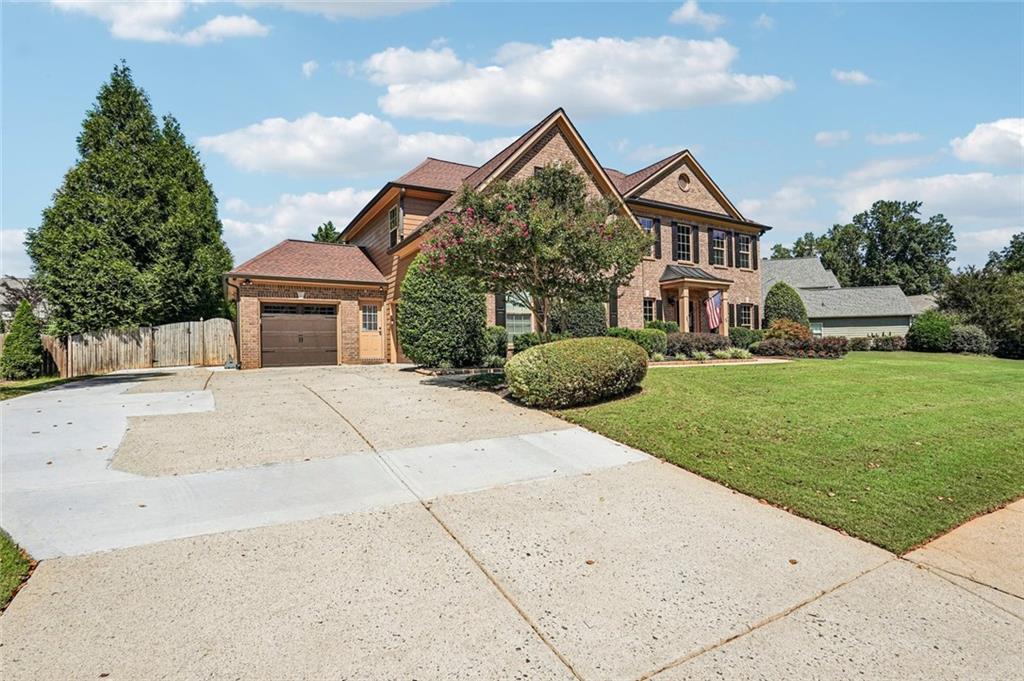
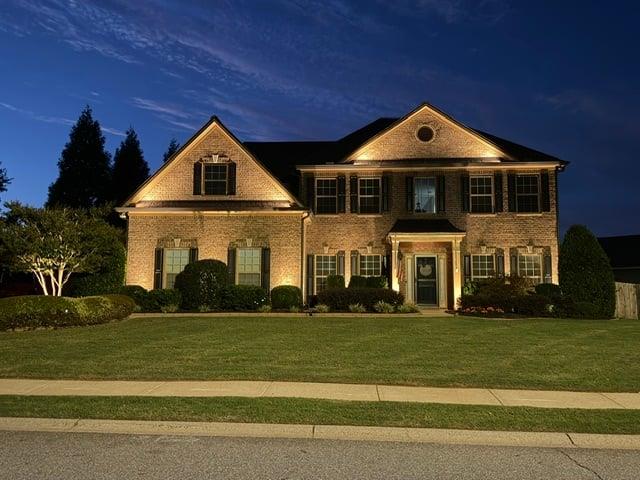
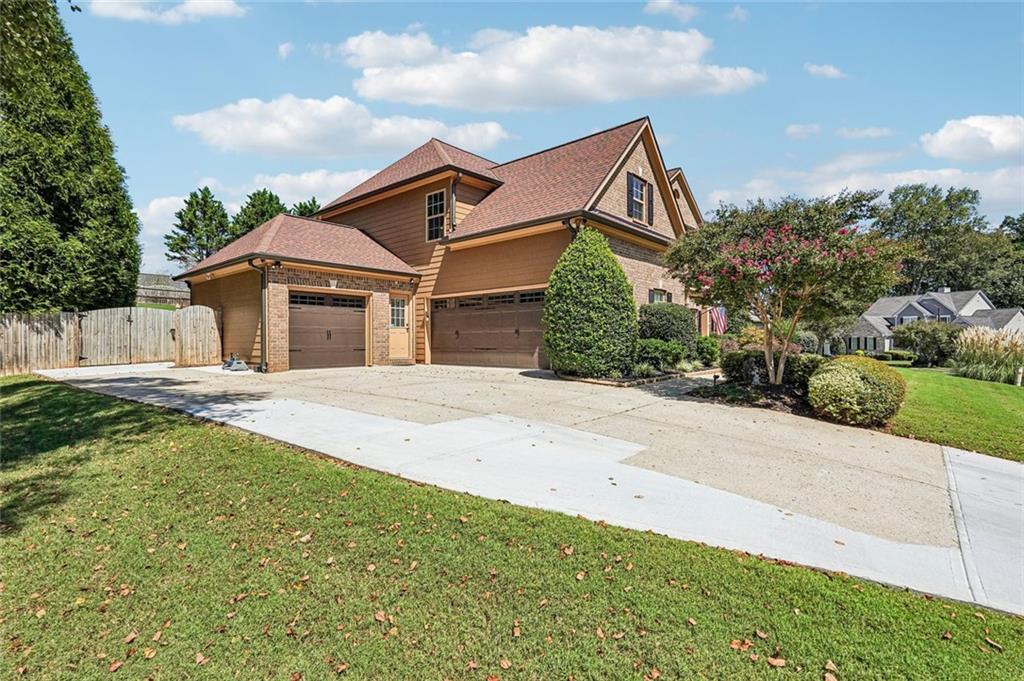
337 Meadowcrest Circle
Canton, GA 30115

Single Family Residence|Coming Soon
5
Beds
3
Total Baths
3
Full Baths
3,020
SqFt
$238
/SqFt
2005
Built
Subdivision:
Forest Creek
County:
Cherokee
Listing Courtesy Of: The Hutson Group of Century 21 Results Broker: 770-889-6090 Prefer Ph#:whutson@youneedresults.com
337 Meadowcrest Circle337 Meadowcrest Circle337 Meadowcrest Circle337 Meadowcrest Circle
Save
Ask
Tour
Hide
Share

Mortgage Calculator

Monthly Payment (Est.)

Enter an interest rate to see your estimated monthly payment.
Calculator powered by Showcase IDX, a Constellation1 Company. Copyright ©2026 Information is deemed reliable but not guaranteed.

There's a version of you that lives here — the one who wakes to coffee on the stone patio before the neighborhood stirs, who spends summer evenings drifting in the hot tub as the pool lights flicker on, and who never has to ask twice when it's time to gather friends around the custom tiki bar, surround sound speakers humming, laughter carrying past the stacked-stone fireplace glowing at the edge of the pool. This 2019-built backyard oasis — in-ground gunite pool, sun shelf, hot tub, tiki bar, and a stone-floored screened porch — wasn't an afterthought. It was the whole point. That same intention runs through every inch of this home. Over $350,000 invested throughout ownership means nothing here was left untouched. What was once a downstairs office is now a true fifth bedroom with closet and updated full bath, ready for guests, multigenerational living, or whatever this next chapter calls for. The primary suite was fully reimagined — custom tile, a redesigned shower, soaking tub, and lighting that makes it feel more retreat than bathroom. Fresh flooring runs throughout, the kitchen wears upgraded cabinetry and granite. The home features a Generac home generator, newer roof, upgraded garage doors, and a freshly expanded driveway; the big-ticket items are already done. Five bedrooms, three full baths, a 3- car garage, and a backyard built for the life you actually want to live — zoned for the highly sought-after Creekview High School and tucked into beautiful Forest Creek.

Save
Ask
Tour
Hide
Share
Listing Snapshot
Price 
$719,900
Days On Site 
0 Days
Bedrooms 
5
Inside Area (SqFt) 
3,020 sqft
Total Baths 
3
Full Baths 
3
Partial Baths 
N/A
Lot Size 
0.36 Acres
Year Built 
2005
MLS® Number 
7846867
Status 
Coming Soon
Property Tax 
$4,959
HOA/Condo/Coop Fees 
$66.25 monthly
Sq Ft Source 
Owner
Friends & Family
Recent Activity
5 hours agoListing first seen on site
5 hours agoListing updated with changes from the MLS®
General Features
Acres 
0.36
Attached Garage 
Yes
Foundation 
Concrete Perimeter
Garage 
Yes
Garage Spaces 
3
Green Energy Efficient 
DoorsThermostatWindows
Land Lease 
No
Levels 
Two
Parking 
GarageAttachedDrivewayGarage Door OpenerGarage Faces SideKitchen Level
Parking Spaces 
3
Property Condition 
Updated/Remodeled
Property Sub Type 
Single Family Residence
Security 
Smoke Detector(s)Security SystemCarbon Monoxide Detector(s)Fire AlarmSecurity GateSecurity System Owned
Sewer 
Public Sewer
SqFt Above 
3020
SqFt Total 
3020
Style 
EuropeanTraditional
Utilities 
Cable AvailableElectricity AvailableNatural Gas AvailablePhone AvailableSewer AvailableUnderground UtilitiesWater Available
Water Source 
Public
Interior Features
Appliances 
DishwasherDisposalGas RangeGas Water HeaterMicrowaveRefrigeratorSelf Cleaning Oven
Basement 
None
Cooling 
Central AirCeiling Fan(s)Zoned
Electric 
220 Volts in Garage
Fireplace 
Yes
Fireplace Features 
Factory BuiltFamily RoomGas Starter
Fireplaces 
3
Flooring 
CarpetLaminate
Heating 
Forced AirNatural GasZoned
Interior 
Eat-in KitchenPantryKitchen IslandBookcasesDouble VanityEntrance FoyerHigh Speed InternetTray Ceiling(s)Vaulted Ceiling(s)Walk-In Closet(s)
Laundry Features 
Laundry RoomMain LevelIn Hall
Spa 
Yes
Window Features 
Insulated WindowsShutters
Save
Ask
Tour
Hide
Share
Exterior Features
Construction Details 
Cement SidingBrick
Exterior 
Private YardRain Gutters
Fencing 
Back YardFencedPrivacyWood
Lot Features 
Back YardFront YardLandscapedLevelPrivate
Other Structures 
None
Patio And Porch 
PatioRear PorchScreened
Pool Features 
GuniteHeated
Road Frontage 
None
Roof 
CompositionShingle
Spa 
Yes
Spa Features 
Private
View 
Other
Waterfront Features 
None
Waterview 
Other
Windows/Doors 
Insulated WindowsShutters
Community Features
Association Fee 
$795.0
Association Fee Frequency 
Annually
Community Features 
ClubhouseLakePlaygroundPoolSidewalksStreet LightsTennis Court(s)
Horse Property 
None
Financing Terms Available 
CashConventionalFHAVA Loan
Roads 
ConcretePaved
Schools
School District
Unknown
Elementary School
Avery
Middle School
Creekland - Cherokee
High School
Creekview
Listing Courtesy Of: The Hutson Group of Century 21 Results Broker: 770-889-6090 Prefer Ph#:whutson@youneedresults.com

Listings identified with the FMLS IDX logo come from FMLS and are held by brokerage firms other than the owner of this website and the listing brokerage is identified in any listing details. Information is deemed reliable but is not guaranteed. If you believe any FMLS listing contains material that infringes your copyrighted work, please click here to review our DMCA policy and learn how to submit a takedown request.



© 2017-2026 First Multiple Listing Service, Inc.

Neighborhood & Commute
Source: Walkscore
Disclosure: Community information and market data powered by Constellation Data Labs. Information is deemed reliable but not guaranteed.
Save
Ask
Tour
Hide
Share
Scroll to Top