MLS Search · North Atlanta

Homes for Sale Cumming GA and Across North Atlanta

Live MLS listings, refined by neighborhood, price, and the things that actually matter when searching homes for sale Cumming GA buyers would actually want to live in.

Save
Ask
Tour
Hide
Share
$1,329,900
5 Days On Site

4486 Meadow Club Drive
Suwanee, GA 30024

Single Family Residence|Coming Soon
6
Beds
6
Total Baths
5
Full Baths
1
Partial Bath
7,559
SqFt
$176
/SqFt
2002
Built
Subdivision:
Rivermoore Park
County:
Gwinnett
Listing Courtesy Of: AMY YOUNG of Keller Williams Realty Atlanta Partners Broker: 770-318-5455 Prefer Ph#:AmyYoungHomes@kw.com
4486 Meadow Club Drive4486 Meadow Club Drive4486 Meadow Club Drive4486 Meadow Club Drive
Save
Ask
Tour
Hide
Share

Mortgage Calculator

Monthly Payment (Est.)

Enter an interest rate to see your estimated monthly payment.
Calculator powered by Showcase IDX, a Constellation1 Company. Copyright ©2026 Information is deemed reliable but not guaranteed.

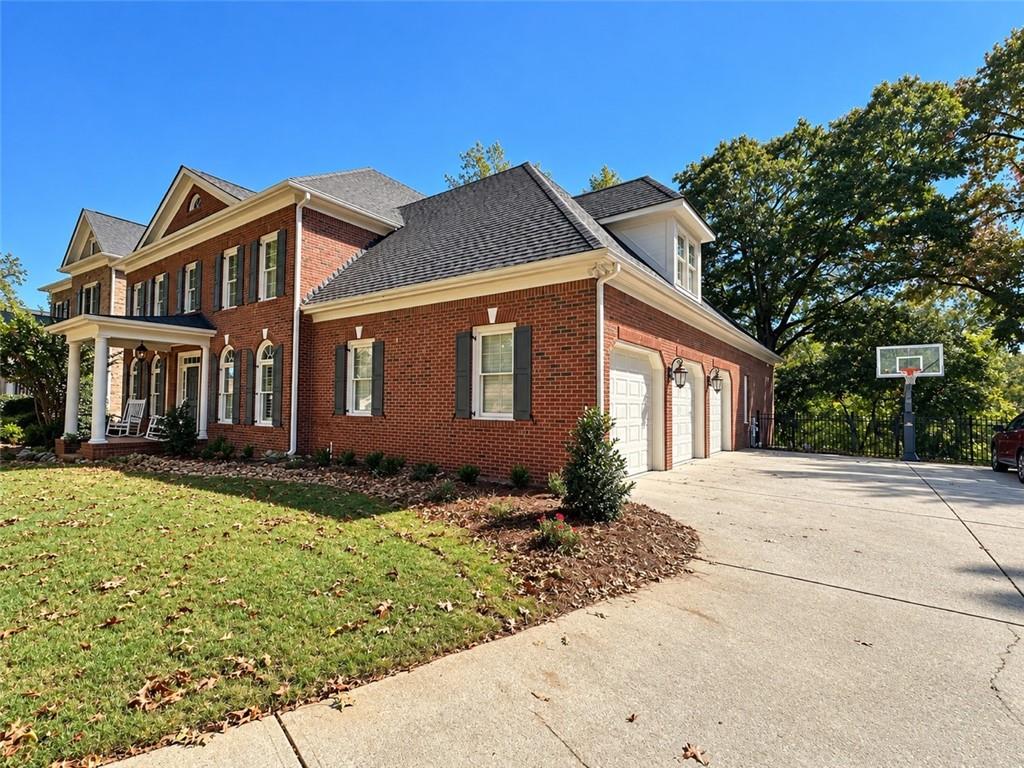
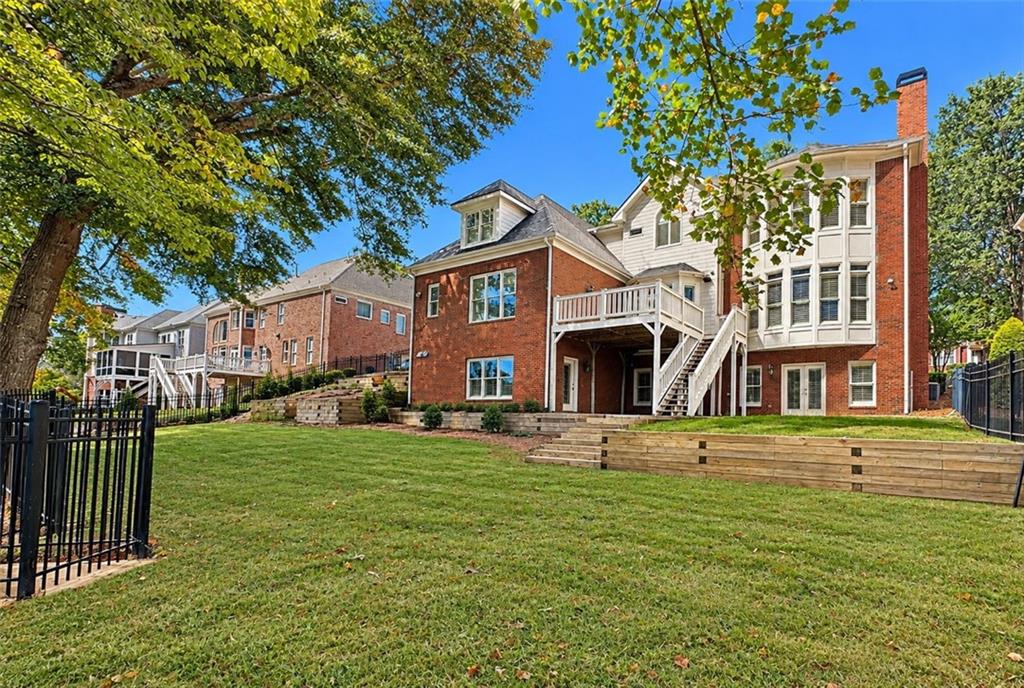
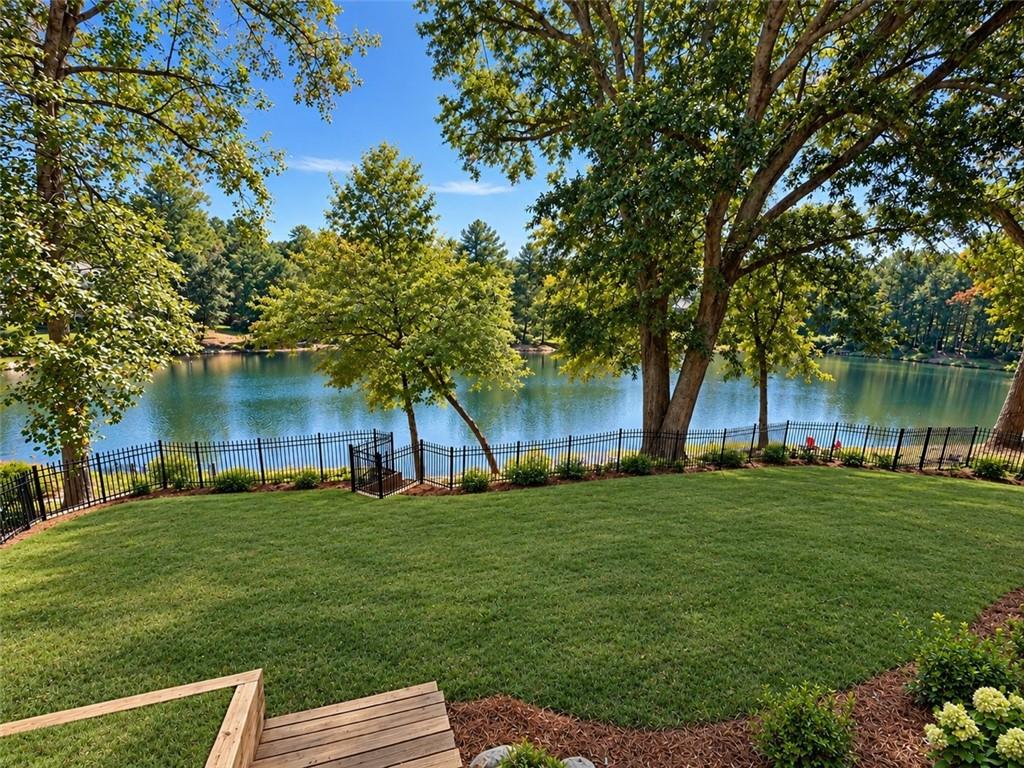
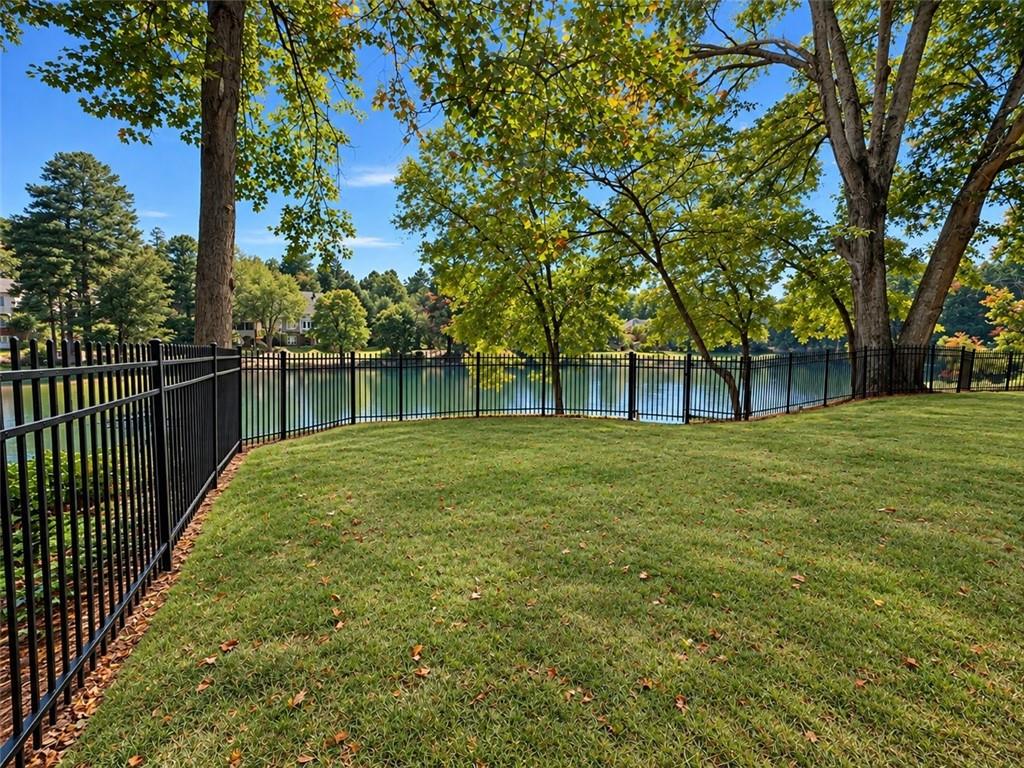
Your DREAM home with water view has arrived in sought after Rivermoore Park! Hard to find DOUBLE MASTER BEDROOM floor plan. BRAND NEW ROOF! Fresh paint, Hardwood floors, Plantation Shutters, Lavis Trim, Coffered Ceilings, and Custom Kitchen make this a MUST SEE! The main floor has a Primary Bedroom with ensuite bath, which can service as a second Master Bedroom. Chef's kitchen has Sub Zero refrigerator, Wolf Oven with vent hood, Granite countertops, island and Breakfast Bar. It opens to the cozy Family room with coffered ceiling, gas fireplace and view of glistening water beyond the flat fenced backyard. Additionally, the main floor has a Dining Room, Living Room, an executive Office space, Mudroom off the three car garage, and Laundry room. Upstairs you have a massive Master bedroom with gas fireplace and vaulted Master bathroom with dual Quartz vanities, His and Her custom closets, and second laundry room. Large Jack and Jill Bedrooms w/ quartz bathroom, as well as 4th bedroom ensuite with private bathroom and LARGE bonus room. This additional Living space makes a great kids playroom, additional media room, study / craft room, the possibilities are endless. The Daylight Terrace Level is gorgeous with Media Room, Bunk Bed Room, Home Gym, Game Room, Second Kitchen, Bedroom, custom closet, and Full Bathroom. Walk out to a flat, usable, fenced backyard with room for a pool. This home overlooks the small lake great for watching the sunset off the deck or walk down the rock path to a patio suitable for fishing at the water's edge. This home fits any need and the two primary suites provide flexibility for multigenerational living or comfortable guest accommodations. With a beautiful lakefront setting this home offers a wonderful blend of comfort and recreation, in additional to Rivermoore Park’s outstanding neighborhood amenities, including Clubhouse with Jr. Olympic Pool, 10-lighted Tennis Courts, 2 playgrounds, Putting green, Basketball court, and 80-Acre Nature Meadow with walking trail. This is the good life!

Save
Ask
Tour
Hide
Share
Listing Snapshot
Price 
$1,329,900
Days On Site 
5 Days
Bedrooms 
6
Inside Area (SqFt) 
7,559 sqft
Total Baths 
6
Full Baths 
5
Partial Baths 
1
Lot Size 
0.41 Acres
Year Built 
2002
MLS Number 
7845911
Status 
Coming Soon
Property Tax 
$9,000
HOA/Condo/Coop Fees 
$168.75 monthly
Sq Ft Source 
Owner
Friends & Family
Recent Activity
3 days agoStatus changed to Coming Soon
3 days agoListing updated with changes from the MLS
6 days agoListing first seen on site
General Features
Acres 
0.41
Attached Garage 
Yes
Foundation 
Brick/MortarSlab
Garage 
Yes
Garage Spaces 
3
Green Energy Efficient 
Thermostat
Land Lease 
No
Levels 
Two
Parking 
AttachedDrivewayGarageGarage Faces SideKitchen LevelSee Remarks
Parking Spaces 
5
Property Sub Type 
Single Family Residence
Security 
Smoke Detector(s)
Sewer 
Public Sewer
SqFt Total 
7559
Style 
Traditional
Utilities 
Cable AvailableElectricity AvailableNatural Gas AvailablePhone AvailableSewer AvailableUnderground UtilitiesWater Available
Water Source 
Public
Interior Features
Appliances 
DishwasherDisposalDouble OvenDryerGas CooktopGas OvenGas Water HeaterMicrowaveRange HoodRefrigeratorWasher
Basement 
DaylightExterior EntryFinishedFullInterior Entry
Cooling 
Ceiling Fan(s)Central AirElectricZoned
Fireplace 
Yes
Fireplace Features 
Factory BuiltFamily RoomGas LogGas StarterMaster Bedroom
Fireplaces 
2
Flooring 
CarpetHardwoodTile
Heating 
Natural GasZoned
Interior 
Breakfast BarPantryKitchen IslandBookcasesCoffered Ceiling(s)Crown MoldingDouble VanityEntrance FoyerHigh Speed InternetHis and Hers ClosetsRecessed LightingSound SystemTray Ceiling(s)Walk-In Closet(s)
Laundry Features 
Laundry RoomMain LevelSinkUpper Level
Main Level Bedrooms 
1
Window Features 
Plantation Shutters
Save
Ask
Tour
Hide
Share
Exterior Features
Construction Details 
Cement Siding
Exterior 
Private Yard
Fencing 
Back YardFencedWrought Iron
Lot Features 
Back YardFront YardLandscapedLevelPrivate
Other Structures 
None
Patio And Porch 
DeckPatio
Pool Features 
None
Road Frontage 
Other
Roof 
Composition
Spa Features 
None
View 
LakeNeighborhoodWater
Waterfront 
Yes
Waterfront Features 
Lake Front
Waterview 
LakeNeighborhoodWater
Windows/Doors 
Plantation Shutters
Community Features
Accessibility Features 
Therapeutic Whirlpool
Association Fee 
$2025.0
Association Fee Frequency 
Annually
Community Features 
ClubhouseLakeParkPlaygroundPoolSidewalksStreet LightsTennis Court(s)
Horse Property 
None
Roads 
AsphaltPaved
Schools
School District
Unknown
Elementary School
Level Creek
Middle School
North Gwinnett
High School
North Gwinnett
Listing Courtesy Of: AMY YOUNG of Keller Williams Realty Atlanta Partners Broker: 770-318-5455 Prefer Ph#:AmyYoungHomes@kw.com

Listings identified with the FMLS IDX logo come from FMLS and are held by brokerage firms other than the owner of this website and the listing brokerage is identified in any listing details. Information is deemed reliable but is not guaranteed. If you believe any FMLS listing contains material that infringes your copyrighted work, please click here to review our DMCA policy and learn how to submit a takedown request.



© 2017-2026 First Multiple Listing Service, Inc.

Neighborhood & Commute
Source: Walkscore
Disclosure: Community information and market data powered by Constellation Data Labs. Information is deemed reliable but not guaranteed.
Save
Ask
Tour
Hide
Share
Scroll to Top