MLS Search · North Atlanta

Homes for Sale Cumming GA and Across North Atlanta

Live MLS listings, refined by neighborhood, price, and the things that actually matter when searching homes for sale Cumming GA buyers would actually want to live in.

Save
Ask
Tour
Hide
Share
$1,550,000
New Listing

4537 Monet Drive
Roswell, GA 30075

For Sale|Single Family Residence|Active
7
Beds
6
Total Baths
5
Full Baths
1
Partial Bath
6,240
SqFt
$248
/SqFt
2004
Built
Subdivision:
Tiffany Place
County:
Cobb
Listing Courtesy Of: CHERYL D BRIGHT SCHALK of Dorsey Alston Realtors Broker: 404-352-2010 Prefer Ph#:cdbright@comcast.net
4537 Monet Drive4537 Monet Drive4537 Monet Drive4537 Monet Drive
Save
Ask
Tour
Hide
Share

Mortgage Calculator

Monthly Payment (Est.)

Enter an interest rate to see your estimated monthly payment.
Calculator powered by Showcase IDX, a Constellation1 Company. Copyright ©2026 Information is deemed reliable but not guaranteed.

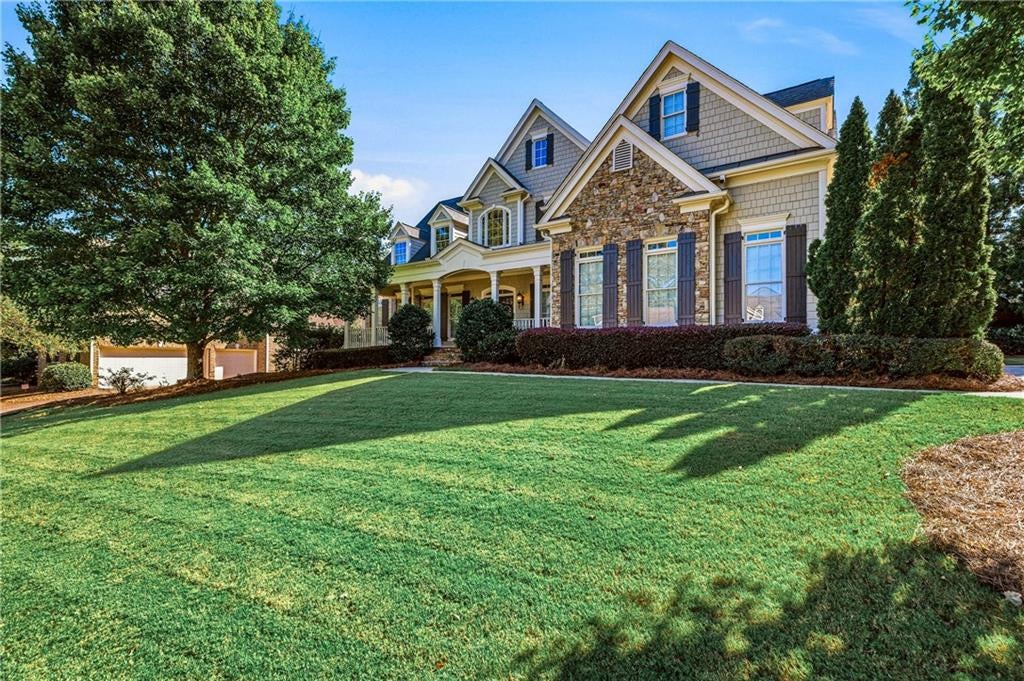
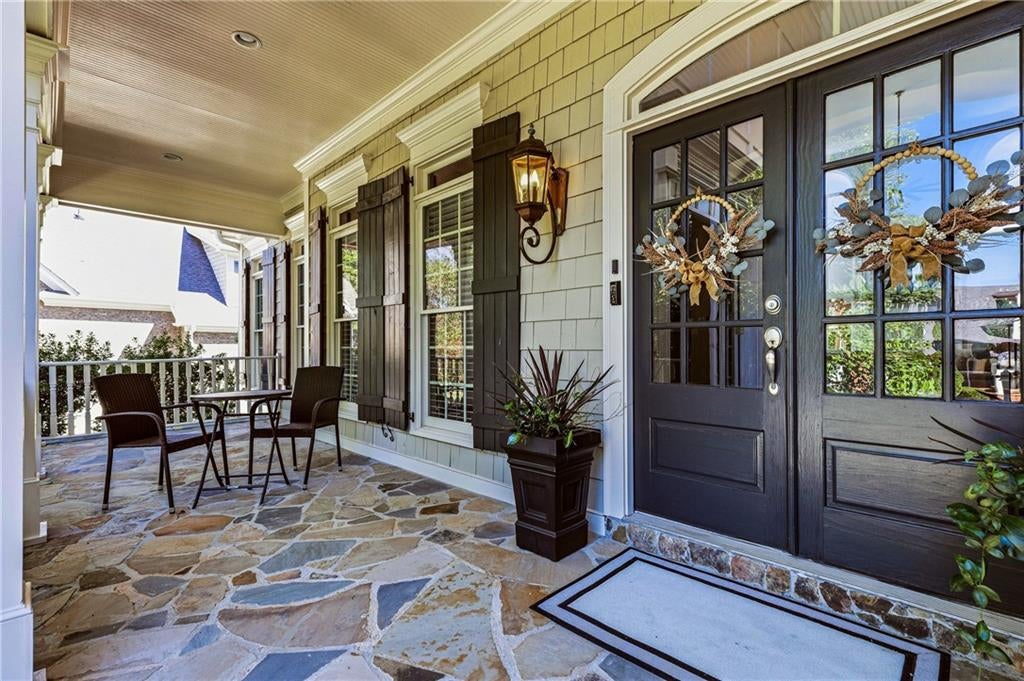
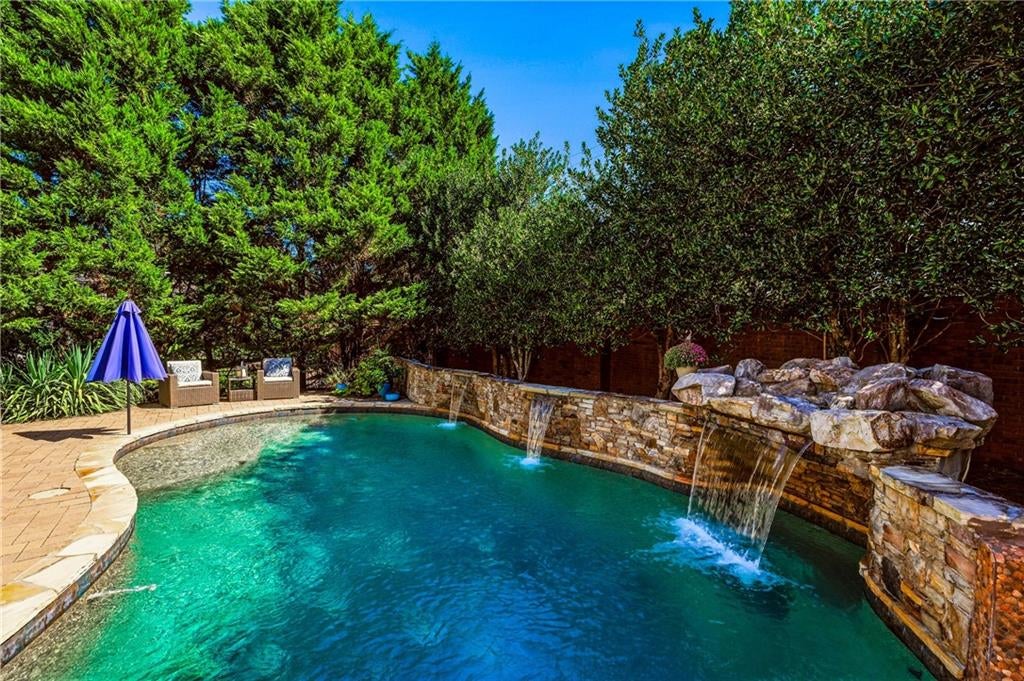
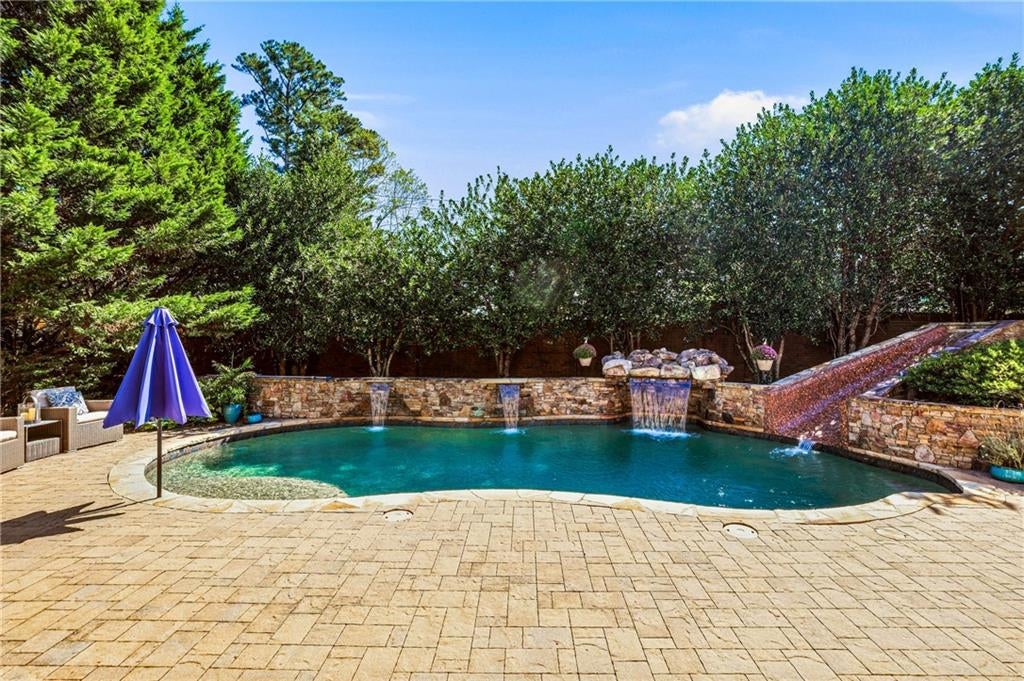
Welcome to this luxurious executive home, a former model residence offering custom architecture, refined finishes, and effortless indoor-outdoor living on a beautifully landscaped corner lot, Wonderful large Stone Front Porch offers a warm welcome and a relaxing place for morning coffee. The main floor is anchored by a two-story foyer with custom millwork, an inspiring executive study, coffered ceiling completed with floor to ceiling built-ins, a dramatic two-story great room with an abundance of flowing light greets all into your gracious home. At the heart of the home, the remodeled chef's kitchen boasts premium appliances, gas burner range, double ovens, a wine refrigerator, an over sized island and a walk-in pantry, flowing seamlessly into a vaulted keeping room with wood beam accents and a stacked stone fireplace. The main-level owner's suite serves as a private retreat, complete with a sitting area, fireplace, spa-inspired bath with a separate soaking tub and dual vanities, and a massive custom walk-in closet. Renovated Second level boasts all spacious bedrooms and bathrooms. The finished terrace level provides an ultimate entertainment hub,  featuring exposed brick walls, game room, home theater, fitness studio, guest bedroom, full bath, and abundant storage space. Outside, the resort-style backyard is fully fenced and professionally designed for leisure, highlighting a kidney-shaped gunite saltwater pool with three waterfalls and a tile slide, expansive hardscape patio, irrigation, landscape lighting, and a three-car garage—all just minutes from Canton Street shops, dining, and local parks..Located in a highly sought-after neighborhood with Cobb County taxes, a Roswell address, and top-rated Pope High School

Save
Ask
Tour
Hide
Share
Listing Snapshot
Price 
$1,550,000
Days On Site 
0 Days
Bedrooms 
7
Inside Area (SqFt) 
6,240 sqft
Total Baths 
6
Full Baths 
5
Partial Baths 
1
Lot Size 
0.344 Acres
Year Built 
2004
MLS® Number 
7845474
Status 
Active
Property Tax 
$14,184
HOA/Condo/Coop Fees 
$62.5 monthly
Sq Ft Source 
Public Records
Friends & Family
Recent Activity
8 hours agoListing first seen on site
8 hours agoListing updated with changes from the MLS®
General Features
Acres 
0.344
Attached Garage 
Yes
Foundation 
See Remarks
Garage 
Yes
Garage Spaces 
3
Land Lease 
No
Levels 
Two
Parking 
AttachedGarageGarage Door OpenerGarage Faces SideKitchen LevelDriveway
Property Sub Type 
Single Family Residence
Security 
Carbon Monoxide Detector(s)Smoke Detector(s)
Sewer 
Public Sewer
SqFt Total 
6240
Style 
Traditional
Utilities 
Cable AvailableElectricity AvailableNatural Gas AvailablePhone AvailableSewer AvailableUnderground UtilitiesWater Available
Water Source 
Public
Interior Features
Appliances 
DishwasherDisposalDouble OvenGas CooktopRange Hood
Basement 
DaylightExterior EntryFinishedFullWalk-Out Access
Cooling 
Ceiling Fan(s)Central AirZoned
Fireplace 
Yes
Fireplace Features 
Great Room
Fireplaces 
3
Flooring 
Ceramic TileHardwood
Heating 
CentralForced AirNatural GasZoned
Interior 
Breakfast BarEat-in KitchenPantryKitchen IslandBeamed CeilingsCathedral Ceiling(s)Crown MoldingDouble VanityEntrance FoyerHigh Speed InternetMaster Downstairs
Laundry Features 
Laundry RoomMain LevelOther
Main Level Bedrooms 
2
Window Features 
Double Pane Windows
Save
Ask
Tour
Hide
Share
Exterior Features
Construction Details 
Shingle SidingStone
Exterior 
LightingPermeable PavingPrivate EntrancePrivate Yard
Fencing 
Back Yard
Lot Features 
Front YardLandscapedLevelPrivateSprinklers In FrontSprinklers In Rear
Other Structures 
None
Patio And Porch 
CoveredFront PorchPatio
Pool Features 
FencedGuniteIn GroundPrivateSalt WaterWaterfall
Private Pool 
Yes
Road Frontage 
Other
Roof 
Composition
Spa Features 
None
View 
PoolTrees/WoodsOther
Waterfront Features 
None
Waterview 
PoolTrees/WoodsOther
Windows/Doors 
Double Pane Windows
Community Features
Association Fee 
$750.0
Association Fee Frequency 
Annually
Horse Property 
None
Roads 
Other
Schools
School District
Unknown
Elementary School
Tritt
Middle School
Hightower Trail
High School
Pope
Listing Courtesy Of: CHERYL D BRIGHT SCHALK of Dorsey Alston Realtors Broker: 404-352-2010 Prefer Ph#:cdbright@comcast.net

Listings identified with the FMLS IDX logo come from FMLS and are held by brokerage firms other than the owner of this website and the listing brokerage is identified in any listing details. Information is deemed reliable but is not guaranteed. If you believe any FMLS listing contains material that infringes your copyrighted work, please click here to review our DMCA policy and learn how to submit a takedown request.



© 2017-2026 First Multiple Listing Service, Inc.

Neighborhood & Commute
Source: Walkscore
Disclosure: Community information and market data powered by Constellation Data Labs. Information is deemed reliable but not guaranteed.
Save
Ask
Tour
Hide
Share
Scroll to Top